Susan Hallstrom
Realtor
REALTOR®, PSA, ABR



BEDS3
BATHS2 full
SQUARE FEET1,582
MLS#5247496
STATUSPending
PROPERTY TYPEResidential - Single Family
SUBDIVISIONManning Park Sub
SCHOOLBerea City
Property Description
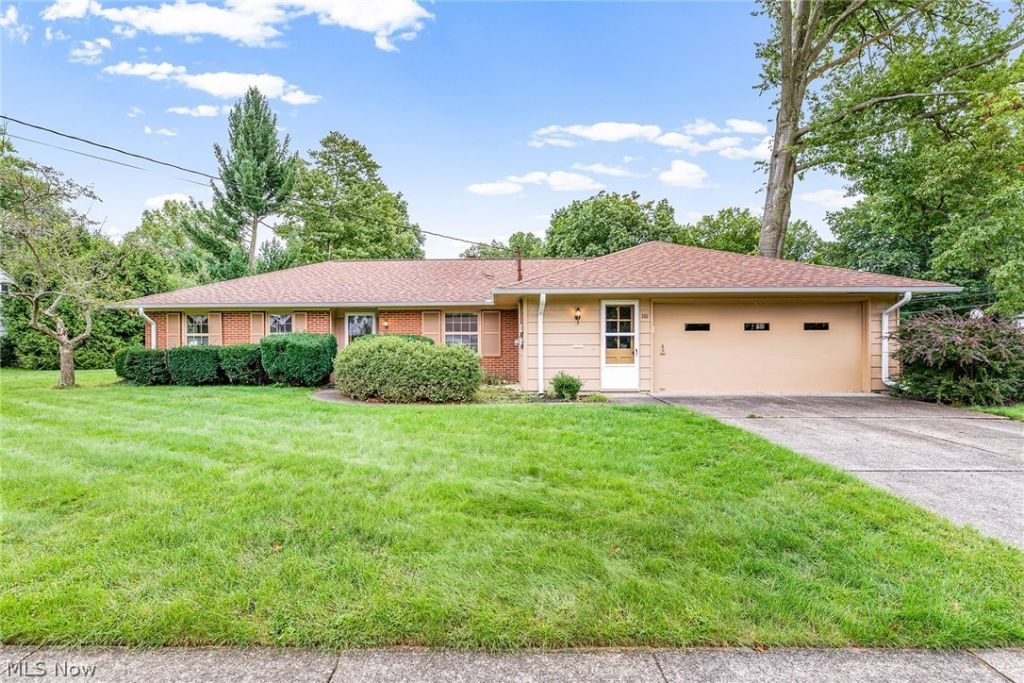
First time offered! 3 bedroom brick ranch, situated on a wonderful .30 acre lot. Large living room with a mid century feel, large windows! Adjacent family room with lots of room! This home has been owned by the same family for over 50 years. This is offering gives you the chance to modernize at a great price. Roof shingles and gutters were replaced in July 2024. Air conditioner was replaced in 2018, per current owner. The water heater and electrical panel are scheduled to be replaced for the new owner!! The kitchen is spacious and offers lots of cabinetry. The cabinets have hidden hinges and are really cool! The kitchen leads to spacious 3 season porch! Main floor laundry, 3 bedrooms. 2 bathrooms. This home needs modern decorating, but is priced to sell immediately! Home warranty for added peace of mind.
Property Features
Property Type: Residential - Single Family
Basement: None
Cooling: Central Air
Fireplaces: 1
Garage: 2 car attached
Heating: Forced Air, Hot Water, Steam
Home Style: Ranch
Lot Size: 0.31 Acres
Roof Type: Asphalt, Fiberglass
Stories: 1.0
Taxes: $4,430 / year
Year Built: 1958
Feature Descriptions
Appliances: Built-In Oven, Dishwasher, Range
Days on Site: 6
Exterior: Brick, Wood Siding
Fencing: Partial, Wood
Laundry: In Hall
Parcel#: 363-36-016
Parking: Attached, Driveway, Garage
Patio/Porch: Enclosed, Patio, Porch
Sewer: Public Sewer
Water: Public
Local Schools
School District: Berea City
Listed By / Shown By
Listed By
Agency Name: EXP Realty, LLC.
Agency Contact: willpenney2982@gmail.com, 330-760-2866
Shown By
Agent Name: Susan Hallstrom
Agent Phone: (740) 310-0118
Agency Title: Sulek & Experts Real Estate

Estimate Your Payment
Estimated Payment
$ 872.24 per month $444.78 Principal & Interest $369.17 Property Tax $58.29 Homeowner's InsuranceChange Payment Information




Listing data compilation and photo(s) © 2026 - Multiple Listing Service, Inc. – All Rights Reserved
The photos may be altered, edited, enhanced or virtually staged.
Privacy Policy / DMCA Notice / ADA Accessibility


This site is hosted, designed and copyright
© 1994 - 2026 by
Delta Media Group, Inc. -- Patent Pending --
Agent License Information: SAL. 2010003682
101 Manning Drive | MLS# 5247496
This single family home located at 101 Manning Drive, Berea, OH 44017 is currently listed for sale with an asking price of $199,850. This property was built in 1958 and has 3 bedrooms and 2 full baths with 1582 sq. ft. Manning Drive is located in the Manning Park Sub subdivision within the Berea City school district. Search Manning Park Sub real estate on shallstrom.sulekandexperts.com today.