Susan Hallstrom
Realtor
REALTOR®, PSA, ABR



BEDS3
BATHS2 full
SQUARE FEET1,526
MLS#5260836
STATUSActive
PROPERTY TYPEResidential - Single Family
SUBDIVISIONBarberton-Alliance Road
SCHOOLGreen Local
Property Description
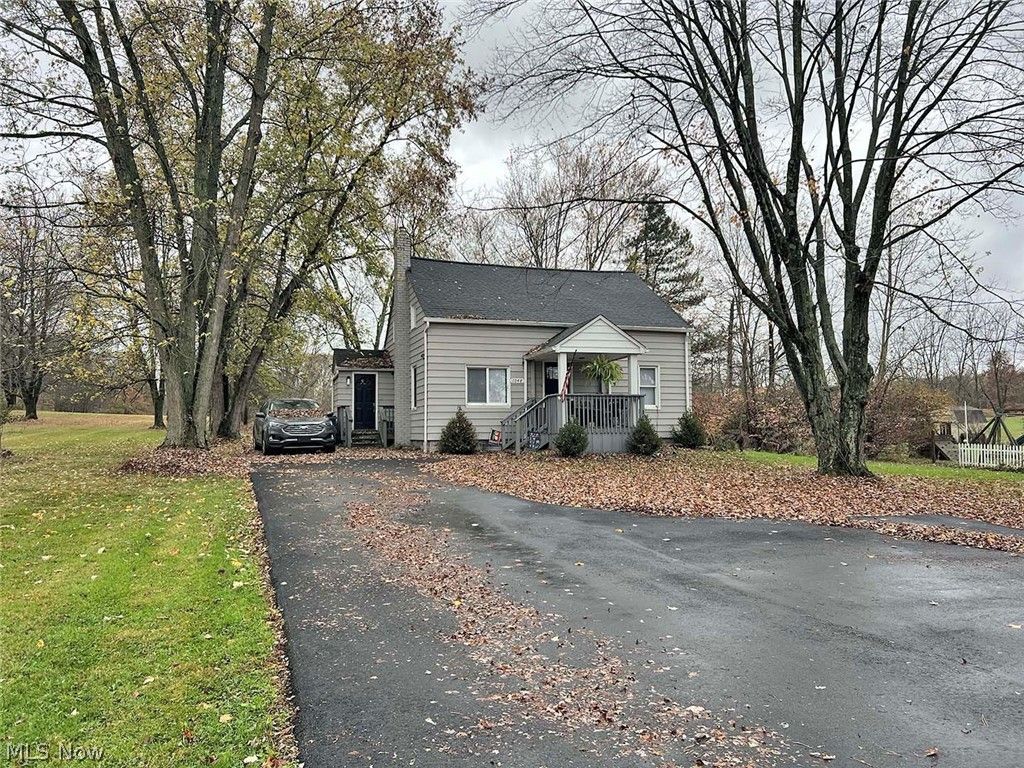
Nice home conveniently located in the City of Green, within Green Local Schools, on nearly one acre. This cozy Cape Cod-style home was completely renovated in 2019, including HVAC, roof, gutters, water heater, windows, floors, and granite countertops. The long-setback driveway with a parking pad was asphalted in the last couple of years. Open-concept living room and eat-in kitchen with stainless appliances. Side entrance mudroom with water hookups. Main level includes a large master bedroom with a walk-in closet and a full bath with a shower/tub. Upstairs features two additional bedrooms with high vaulted ceilings and a full bath with a shower. Partially finished basement recreation room and laundry area. The basement also offers plenty of extra storage. Front porch and rear deck provide additional outdoor space, along with a garden shed in the back. Great opportunity for homebuyers or investors in a desirable area.
Property Features
Property Type: Residential - Single Family
Basement: Yes
Basement: Full, Partially Finished
Cooling: Central Air
Heating: Forced Air, Gas
Home Style: Cape Cod
Lot Size: 0.92 Acres
Roof Type: Asphalt
Stories: 2.0
Taxes: $2,874 / year
Year Built: 1948
Feature Descriptions
Days on Site: 2
Exterior: Frame
Parcel#: 2800083
Parking: Asphalt, Driveway, Parking Pad
Sewer: Septic Tank
Water: Public
Local Schools
School District: Green Local
Listed By / Shown By
Listed By
Agency Name: Kiko
Agency Contact: gcozy@kikocompany.com, 330-316-8229
Shown By
Agent Name: Susan Hallstrom
Agent Phone: (740) 310-0118
Agency Title: Sulek & Experts Real Estate

Estimate Your Payment
Estimated Payment
$ 868.56 per month $556.17 Principal & Interest $239.50 Property Tax $72.89 Homeowner's InsuranceChange Payment Information




Listing data compilation and photo(s) © 2026 - Multiple Listing Service, Inc. – All Rights Reserved
The photos may be altered, edited, enhanced or virtually staged.
Privacy Policy / DMCA Notice / ADA Accessibility


This site is hosted, designed and copyright
© 1994 - 2026 by
Delta Media Group, Inc. -- Patent Pending --
Agent License Information: SAL. 2010003682
1048 E Turkeyfoot Lake Road | MLS# 5260836
This single family home located at 1048 E Turkeyfoot Lake Road, Akron, OH 44312 is currently listed for sale with an asking price of $249,900. This property was built in 1948 and has 3 bedrooms and 2 full baths with 1526 sq. ft. E Turkeyfoot Lake Road is located in the Barberton-Alliance Road subdivision within the Green Local school district. Search Barberton-Alliance Road real estate on shallstrom.sulekandexperts.com today.