Susan Hallstrom
Realtor
REALTOR®, PSA, ABR



BEDS3
BATHS2 full
SQUARE FEET1,716
MLS#5260903
STATUSActive
PROPERTY TYPEResidential - Single Family
SUBDIVISIONHoffman Sub #2
SCHOOLCanton Local
Property Description
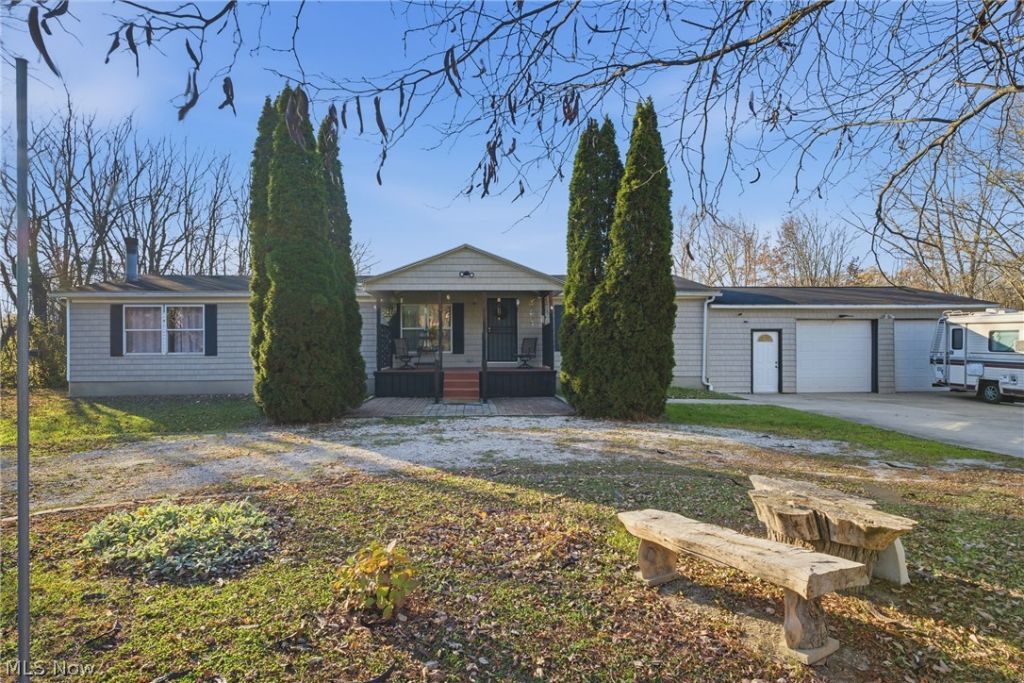
Room to Roam, Space to Relax, and Everything on One Floor! This charming 3-bedroom ranch sits on 1.34 acres in Canton Local Schools and has plenty to love! Step inside to an open floor plan where the living room's cozy fireplace sets the scene for relaxing evenings. The kitchen features a handy island, space for a table, and easy access to the dining room, making everyday living and entertaining a breeze! The primary suite is your own little getaway, complete with a soaking tub perfect for unwinding after a long day. Two additional generously sized bedrooms, a full bath, first-floor laundry, and an attached 2-car garage add to the convenience. Love the outdoors without the bugs? Grab your coffee and head to the enclosed porch! And don't forget the HUGE unfinished 13-course basement, just waiting for your ideas! Whether you're looking for room to spread out, space to entertain, or simply the ease of one-floor living, this home checks a lot of boxes. Come see it for yourself!
Property Features
Property Type: Residential - Single Family
Basement: Yes
Basement: Full, Unfinished
Cooling: Central Air
Fireplaces: 1
Garage: 2 car attached
Heating: Forced Air
Home Style: Modular/Prefab, Ranch
Lot Size: 1.34 Acres
Roof Type: Asphalt, Fiberglass
Stories: 1.0
Taxes: $1,542 / year
Year Built: 1996
Amenities
Eat-in Kitchen
Soaking Tub
Storage
Feature Descriptions
Appliances: Dishwasher, Range, Refrigerator
Days on Site: 1
Exterior: Vinyl Siding
Fireplace: Living Room
Laundry: Main Level, See Remarks
Lot: Flat, Level, Wooded
Parcel#: 01313467
Parking: Attached, Garage
Patio/Porch: Enclosed, Patio, Porch
Pool: Other
Sewer: Septic Tank
View: Neighborhood, Trees/Woods
Water: Well
Room Sizes
Laundry: 8 x 8 Level - First
Sunroom: 15 x 10 Level - First
Bedroom: 13 x 10 Level - First
Bedroom: 12 x 10 Level - First
Primary Bedroom: 15 x 12 Level - First
Dining Room: 12 x 11 Level - First
Eat-in Kitchen: 18 x 12 Level - First
Living Room: 16 x 12 Level - First
Local Schools
School District: Canton Local
Listed By / Shown By
Listed By
Agency Name: Hackenberg Realty Group
Agency Contact: mahackenberg@gmail.com, 330-752-7806
Shown By
Agent Name: Susan Hallstrom
Agent Phone: (740) 310-0118
Agency Title: Sulek & Experts Real Estate

Estimate Your Payment
Estimated Payment
$ 569.02 per month $389.47 Principal & Interest $128.50 Property Tax $51.04 Homeowner's InsuranceChange Payment Information




Listing data compilation and photo(s) © 2026 - Multiple Listing Service, Inc. – All Rights Reserved
The photos may be altered, edited, enhanced or virtually staged.
Privacy Policy / DMCA Notice / ADA Accessibility


This site is hosted, designed and copyright
© 1994 - 2026 by
Delta Media Group, Inc. -- Patent Pending --
Agent License Information: SAL. 2010003682
1127 Lilly Avenue Ne | MLS# 5260903
This single family home located at 1127 Lilly Avenue Ne, East Canton, OH 44730 is currently listed for sale with an asking price of $175,000. This property was built in 1996 and has 3 bedrooms and 2 full baths with 1716 sq. ft. Lilly Avenue Ne is located in the Hoffman Sub #2 subdivision within the Canton Local school district. Search Hoffman Sub #2 real estate on shallstrom.sulekandexperts.com today.