Susan Hallstrom
Realtor
REALTOR®, PSA, ABR



BEDS3
BATHS2 full
SQUARE FEET1,976
MLS#5247071
STATUSActive
PROPERTY TYPEResidential - Single Family
SUBDIVISIONMayfield 02
SCHOOLMayfield City
Property Description
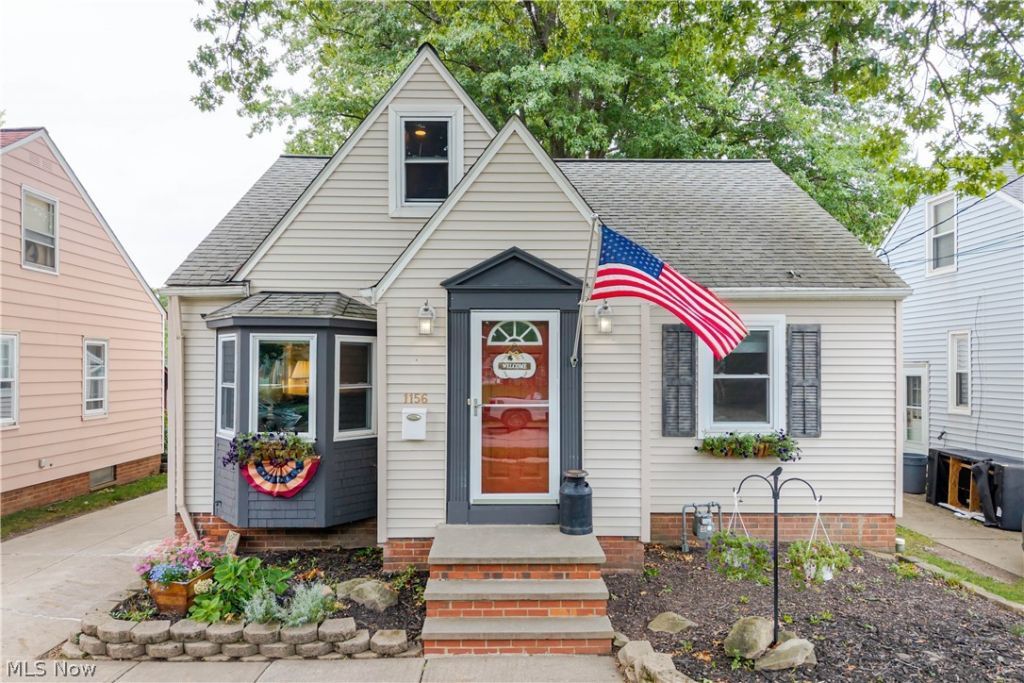
Introducing this beautiful 3 bedroom Cape Cod that seamlessly blends the charm of its original features with thoughtful modern upgrades. Inside, you'll find warm hardwood flooring in the living room and bedrooms, along with a stunning family room addition anchored by a classic gas fireplace-perfect for cozy Ohio winters. The main level offers two bedrooms and a full bath, a layout many buyers prefer, with an additional bedroom and office space upstairs for added flexibility. A partially finished basement adds even more versatility, featuring a generous recreation room perfect for a gym, entertainment area, or additional lounge space. Outside, the large deck and backyard are ready for summer gatherings and outdoor enjoyment. The home is a true must-see, ideally situated in the highly desirable Mayfield Heights neighborhood near Legacy Village, Beachwood Place, Cleveland Clinic Hillcrest Hospital, and I 271, with quick access to I 480 and I 90.
Property Features
Property Type: Residential - Single Family
Basement: Yes
Basement: Partially Finished
Cooling: Central Air
Fireplaces: 1
Garage: 1
Heating: Forced Air
Home Style: Cape Cod
Lot Size: 0.17 Acres
Roof Type: Asphalt
Stories: 2.0
Taxes: $4,339 / year
Year Built: 1952
Feature Descriptions
Appliances: Dryer, Dishwasher, Range, Refrigerator, Washer
Days on Site: 3
Exterior: Vinyl Siding
Fireplace: Gas
Laundry: In Basement
Parcel#: 861-16-075
Parking: Concrete, Driveway
Patio/Porch: Deck
Sewer: Public Sewer
Water: Public
Window: Double Pane Windows, Skylight(s)
Local Schools
School District: Mayfield City
Listed By / Shown By
Listed By
Agency Name: Premier Heights Realty LLC
Agency Contact: 216-860-0005, sophie@premierheights.com
Shown By
Agent Name: Susan Hallstrom
Agent Phone: (740) 310-0118
Agency Title: Sulek & Experts Real Estate

Estimate Your Payment
Estimated Payment
$ 1,078.99 per month $634.29 Principal & Interest $361.58 Property Tax $83.13 Homeowner's InsuranceChange Payment Information




Listing data compilation and photo(s) © 2026 - Multiple Listing Service, Inc. – All Rights Reserved
The photos may be altered, edited, enhanced or virtually staged.
Privacy Policy / DMCA Notice / ADA Accessibility


This site is hosted, designed and copyright
© 1994 - 2026 by
Delta Media Group, Inc. -- Patent Pending --
Agent License Information: SAL. 2010003682
1156 Sunset Road | MLS# 5247071
This single family home located at 1156 Sunset Road, Mayfield Heights, OH 44124 is currently listed for sale with an asking price of $285,000. This property was built in 1952 and has 3 bedrooms and 2 full baths with 1976 sq. ft. Sunset Road is located in the Mayfield 02 subdivision within the Mayfield City school district. Search Mayfield 02 real estate on shallstrom.sulekandexperts.com today.