Susan Hallstrom
Realtor
REALTOR®, PSA, ABR



BEDS4
BATHS2 full 1 partial
SQUARE FEET1,792
MLS#5248678
STATUSContingent
PROPERTY TYPEResidential - Single Family
SCHOOLRiverside Local
Property Description
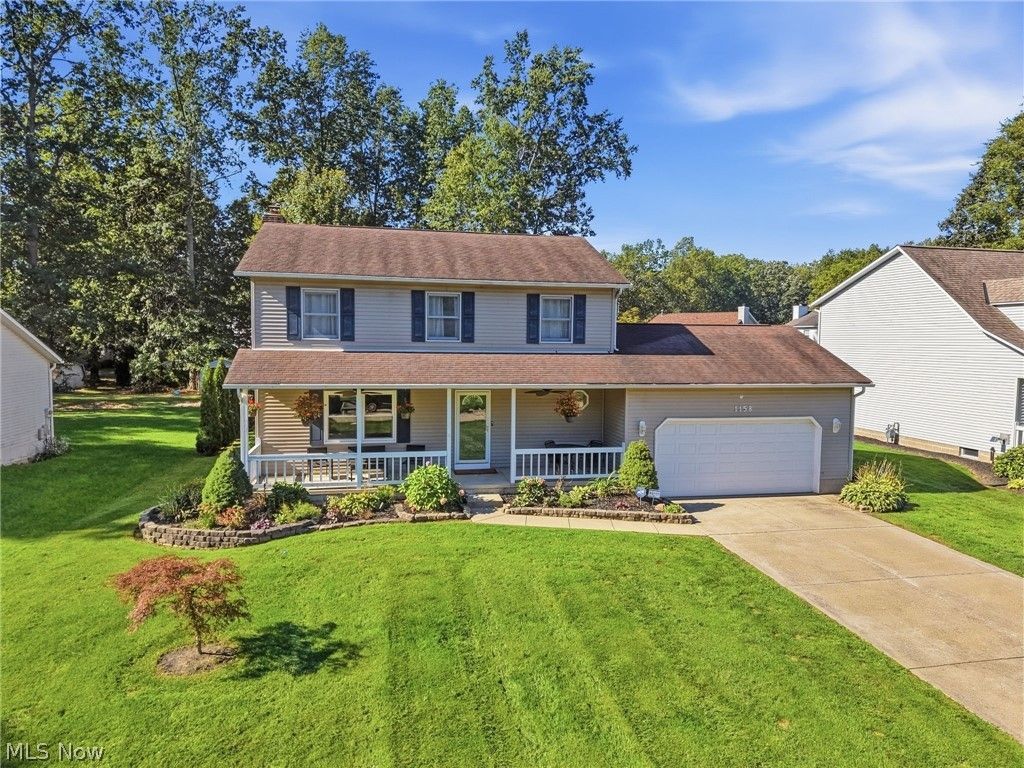
Welcome home to this beautifully updated 4-bedroom, 2.5-bath Colonial in the desirable Heatherstone Development! Offering fresh, modern updates, comfortable living spaces, and an incredible backyard designed for entertaining, this home is truly move-in ready. Step inside to find new flooring and carpeting throughout, fresh interior paint, and updated main-floor windows. The beautifully remodeled kitchen features new cabinetry, quartz countertops, sink, and all-new stainless steel appliances. The main-floor half bath has also been completely remodeled. Upstairs you'll find four spacious bedrooms, including a primary bedroom with private ensuite bath, plus a beautifully remodeled hallway bath. Major improvements provide added peace of mind, including a new electrical panel, furnace and central air conditioning, hot water tank, and sump pump. The partially finished basement offers additional living space with newer carpeting and a storage closet beneath the stairs-perfect for a recreation room, playroom, or home gym. Outside is where this home really shines! Enjoy the beautiful yard featuring a 27-foot round above-ground pool with newer attached pool deck, bromine filtration system, and gas pool heater. The newly replaced back deck features a wooden gazebo and outdoor electricity-perfect for summer cookouts and relaxing. Additional improvements include an invisible fence providing pet access to the front and backyard, retractable screen door at the garage entrance, front porch fans, garden floodlights, an additional garage outlet, and outdoor outlet. With extensive updates inside and out and a fantastic backyard, this Heatherstone home offers so much to love. Move right in, unpack, and enjoy!
Property Features
Property Type: Residential - Single Family
Basement: Yes
Basement: Full, Sump Pump
Cooling: Central Air, Ceiling Fan(s)
Fireplaces: 1
Garage: 2 car attached
Heating: Forced Air, Gas
Home Style: Colonial, Conventional
Lot Size: 0.34 Acres
Roof Type: Asphalt, Fiberglass
Stories: 2.0
Taxes: $4,388 / year
Year Built: 1990
Feature Descriptions
Appliances: Dryer, Dishwasher, Disposal, Range, Refrigerator, Washer
Days on Site: 2
Exterior: Frame, Vinyl Siding
Fireplace: Wood Burning
HOA: Yes
HOA Fee: 70/ Annually
Lot: Flat, Level
Parcel#: 11-A-018-C-00-131-0
Parking: Attached, Garage, Garage Door Opener
Patio/Porch: Deck, Front Porch
Pool: Above Ground, Above-Ground
Sewer: Public Sewer
Water: Public
Local Schools
School District: Riverside Local
Listed By / Shown By
Listed By
Agency Name: McDowell Homes Real Estate Services
Agency Contact: Stephanie@NEOhioTeam.com, 440-231-0458
Shown By
Agent Name: Susan Hallstrom
Agent Phone: (740) 310-0118
Agency Title: Sulek & Experts Real Estate

Estimate Your Payment
Estimated Payment
$ 1,246.45 per month $778.73 Principal & Interest $365.67 Property Tax $102.05 Homeowner's InsuranceChange Payment Information




Listing data compilation and photo(s) © 2026 - Multiple Listing Service, Inc. – All Rights Reserved
The photos may be altered, edited, enhanced or virtually staged.
Privacy Policy / DMCA Notice / ADA Accessibility


This site is hosted, designed and copyright
© 1994 - 2026 by
Delta Media Group, Inc. -- Patent Pending --
Agent License Information: SAL. 2010003682
1158 Garwood Drive | MLS# 5248678
This single family home located at 1158 Garwood Drive, Painesville, OH 44077 is currently listed for sale with an asking price of $349,900. This property was built in 1990 and has 4 bedrooms and 2 full and 1 partial baths with 1792 sq. ft. Garwood Drive is located within the Riverside Local school district. Search Painesville real estate on shallstrom.sulekandexperts.com today.