Susan Hallstrom
Realtor
REALTOR®, PSA, ABR



BEDS4
BATHS2 full
SQUARE FEET1,294
MLS#5248084
STATUSActive
PROPERTY TYPEResidential - Single Family
SUBDIVISIONCastel Village #1 Allotment
SCHOOLAkron City
Property Description
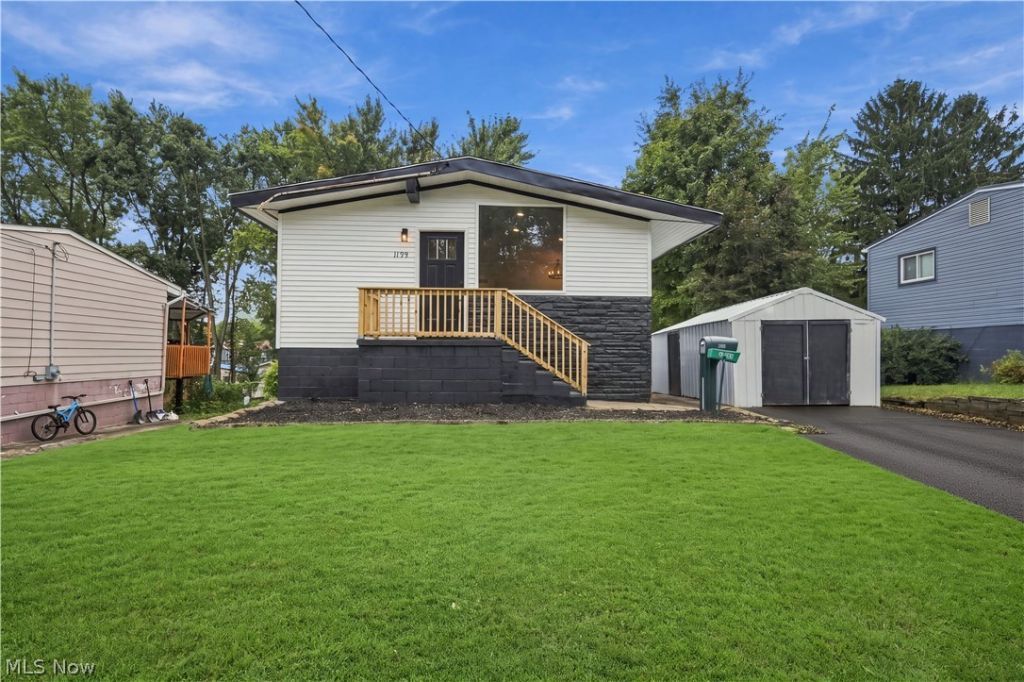
Welcome to this beautifully updated 4-bedroom, 2-full-bath raised ranch/bi-level located in Akron's desirable Chapel Hill neighborhood! Offering nearly 1,300 square feet of living space, this home combines modern updates with a spacious, functional layout and excellent curb appeal. Numerous major improvements were completed in 2026, including new siding, new windows, new appliances, a new air conditioning system, new furnace, and detached 1 car garage. Fresh paint and new flooring throughout make this the perfect move-in ready home. The inviting open-concept main living area features vaulted ceilings and an impressive floor-to-ceiling fireplace, creating a warm and spacious gathering area. The fully updated eat-in kitchen offers granite countertops, ample cabinetry, stainless steel appliances, and a convenient breakfast bar. Both full bathrooms have been completely updated with modern finishes. All four bedrooms are generously sized and offer plenty of closet space. Outside, enjoy the expansive backyard with plenty of room for entertaining, recreation, gardening, or simply relaxing. Conveniently located near area shopping, dining, parks, and major highways, this updated home offers comfort, space, and convenience in a great Akron location. Nothing to do but move in and enjoy!
Property Features
Property Type: Residential - Single Family
Basement: Yes
Basement: Full, Partially Finished
Cooling: Central Air
Fireplaces: 1
Garage: 1
Heating: Forced Air, Fireplace(s), Gas
Home Style: Bi-Level, Modern, Ranch
Lot Size: 0.16 Acres
Roof Type: Shingle
Stories: 1.0
Taxes: $2,736 / year
Year Built: 1959
Amenities
Beamed Ceilings
Breakfast Bar
Chandelier
Cathedral Ceiling(s)
Eat-in Kitchen
Granite Counters
High Ceilings
In-Law Floorplan
Kitchen Island
Open Floorplan
Recessed Lighting
Vaulted Ceiling(s)
Bar
Walk-In Closet(s)
Feature Descriptions
Appliances: Dishwasher, Microwave, Range, Refrigerator
Days on Site: 6
Exterior: Vinyl Siding
Fencing: Back Yard, Chain Link
Fireplace: Decorative, Electric, Family Room, Living Room
Laundry: Washer Hookup, Gas Dryer Hookup, In Basement
Lot: Back Yard, City Lot, Front Yard, Few Trees
Parcel#: 6743104
Parking: Driveway, Detached, Garage
Patio/Porch: Front Porch
Sewer: Public Sewer
View: Neighborhood
Water: Public
Local Schools
School District: Akron City
Listed By / Shown By
Listed By
Agency Name: Keller Williams Living
Agency Contact: mikekarlrealtor@gmail.com, 330-819-6687
Shown By
Agent Name: Susan Hallstrom
Agent Phone: (740) 310-0118
Agency Title: Sulek & Experts Real Estate

Estimate Your Payment
Estimated Payment
$ 794.38 per month $500.75 Principal & Interest $228.00 Property Tax $65.63 Homeowner's InsuranceChange Payment Information




Listing data compilation and photo(s) © 2026 - Multiple Listing Service, Inc. – All Rights Reserved
The photos may be altered, edited, enhanced or virtually staged.
Privacy Policy / DMCA Notice / ADA Accessibility


This site is hosted, designed and copyright
© 1994 - 2026 by
Delta Media Group, Inc. -- Patent Pending --
Agent License Information: SAL. 2010003682
1159 Jeanie J Avenue | MLS# 5248084
This single family home located at 1159 Jeanie J Avenue, Akron, OH 44310 is currently listed for sale with an asking price of $225,000. This property was built in 1959 and has 4 bedrooms and 2 full baths with 1294 sq. ft. Jeanie J Avenue is located in the Castel Village #1 Allotment subdivision within the Akron City school district. Search Castel Village #1 Allotment real estate on shallstrom.sulekandexperts.com today.