Susan Hallstrom
Realtor
REALTOR®, PSA, ABR



BEDS3
BATHS2 full
SQUARE FEET2,016
MLS#5237571
STATUSActive
PROPERTY TYPEResidential - Single Family
SUBDIVISIONVillage/Beach City
SCHOOLFairless Local
Property Description
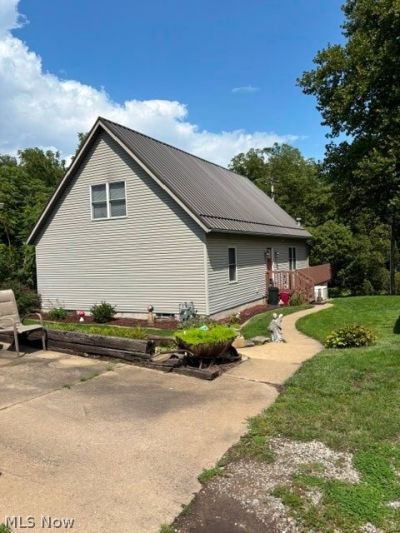
Beautiful open concept move-in ready home. A-frame style with a primary suite loft with walk-in closet. Loft features extra storage along the walls . Also has an area for office space for when working from home. 3 bedrooms and 2 bathrooms with 2 bedrooms on the main floor. Main floor laundry room. Whole house central vacuum system. Kitchen has been updated with new cabinets and pantry. Whole house generator. Furnace and A/C unit is approx. 2 years old. New metal roof in 2026. Wrap around porch with direct line gas grill . Landscaping has concrete curbing for that perfect edging and a koi pond and water feature. Over-sized garage has nature stone flooring for easy clean up. The home also has 2 more garage spaces for lawn mowers and outdoor vehicles. Property has an additional .43 acre lower lot with a fire pit and gazebo.
Property Features
Property Type: Residential - Single Family
Basement: Yes
Basement: Walk-Out Access
Cooling: Central Air
Fireplaces: 1
Garage: 4 car attached
Heating: Gas
Home Style: A-Frame
Lot Size: 0.17 Acres
Roof Type: Metal
Stories: 1.0
Taxes: $3,393 / year
Year Built: 2000
Amenities
Cathedral Ceiling(s)
Central Vacuum
Dog Run
Gas Grill
Feature Descriptions
Appliances: Dryer, Dishwasher, Range, Refrigerator
Exterior: Vinyl Siding
Fireplace: Gas
Laundry: Main Level, Laundry Room
Parcel#: 06900405
Parking: Attached, Detached, Garage
Patio/Porch: Wrap Around
Sewer: Public Sewer
Spa: Yes
Spa: Hot Tub
Water: Public
Local Schools
School District: Fairless Local
Listed By / Shown By
Listed By
Agency Name: McInturf Realty
Agency Contact: 330-364-6648, jan@mcinturfrealty.net
Shown By
Agent Name: Susan Hallstrom
Agent Phone: (740) 310-0118
Agency Title: Sulek & Experts Real Estate

Estimate Your Payment
Estimated Payment
$ 1,045.22 per month $674.12 Principal & Interest $282.75 Property Tax $88.35 Homeowner's InsuranceChange Payment Information




Listing data compilation and photo(s) © 2026 - Multiple Listing Service, Inc. – All Rights Reserved
The photos may be altered, edited, enhanced or virtually staged.
Privacy Policy / DMCA Notice / ADA Accessibility


This site is hosted, designed and copyright
© 1994 - 2026 by
Delta Media Group, Inc. -- Patent Pending --
Agent License Information: SAL. 2010003682
120 3rd Avenue Se | MLS# 5237571
This single family home located at 120 3rd Avenue Se, Beach City, OH 44608 is currently listed for sale with an asking price of $302,900. This property was built in 2000 and has 3 bedrooms and 2 full baths with 2016 sq. ft. 3rd Avenue Se is located in the Village/Beach City subdivision within the Fairless Local school district. Search Village/Beach City real estate on shallstrom.sulekandexperts.com today.