Susan Hallstrom
Realtor
REALTOR®, PSA, ABR



BEDS3
BATHS2 full 1 partial
SQUARE FEET2,114
MLS#5246799
STATUSActive
PROPERTY TYPEResidential - Single Family
SUBDIVISIONLake Forest Estates
SCHOOLNordonia Hills City
Property Description
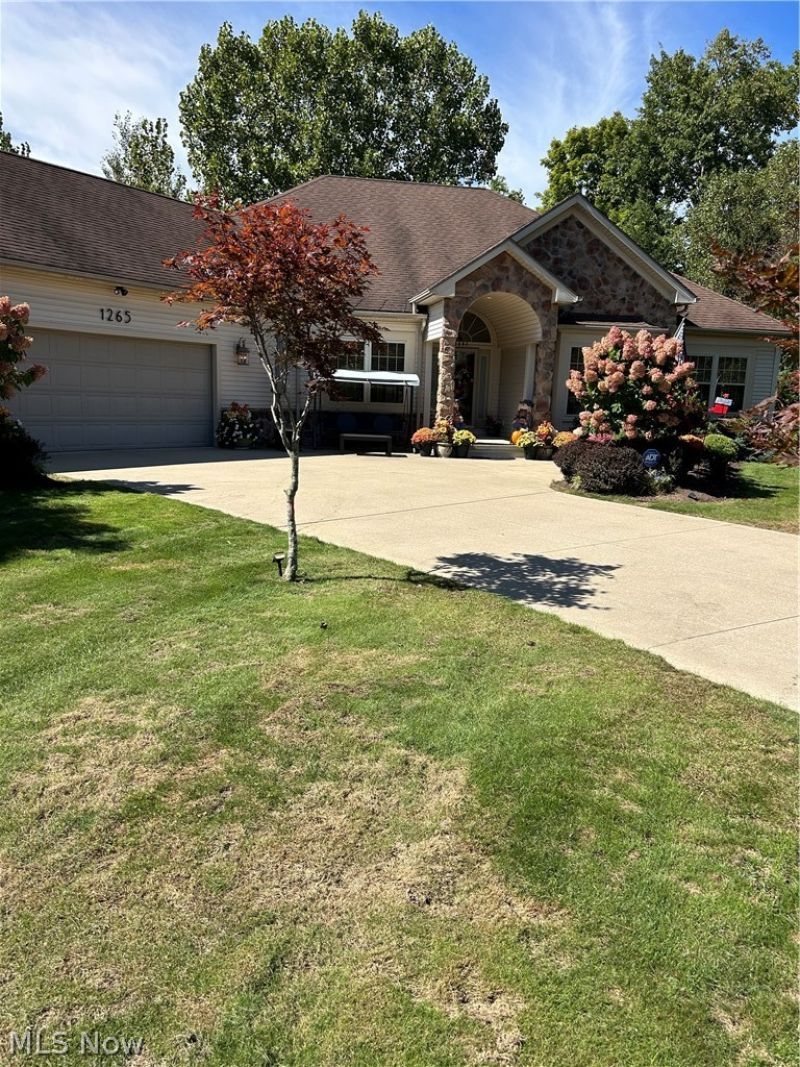
Custom built Ranch in Lake Forest Estates with beautiful mature landscaping. Vaulted, trayed, 9 foot ceiling and ceiling fans throughout. With an open concept floor plan you have sweeping views of the Nature Preserve in your backyard. The Great Room and Kitchen blend to give you great options for entertaining. The Kitchen has under cabinet lighting, walk in pantry, breakfast bar, plenty of cabinets and counter space and access to the screened in back deck - an ideal place in relax and cook out. All appliances stay. Off the foyer there is a Dining Room (currently used as an office). The Master Bedroom also has access to a separate screened in deck. The en-suite bath offers a jetted tub, separate shower, linen closet and walk-in closet. The other 2 Bedrooms share a full bath with large walk-in shower. The Mud Room/Laundry Room have access to a 1/2 bath - washer and dryer stay. The full, unfinished, walk-out basement is plumbed for a full bath and is ready for your future needs. The 2 car garage (built as a 3 car garage) has a built in sink with hot & cold water, heater, workspace and so much room. The furnace and central air were replaced in 2025 and the hot water tank in 2026. There is a whole house central vacuum and the sprinkler system has a deduct meter.
Property Features
Property Type: Residential - Single Family
Basement: Yes
Basement: Full, Unfinished, Walk-Out Access
Cooling: Central Air, Ceiling Fan(s)
Garage: 2 car attached
Heating: Forced Air, Gas
Home Style: Ranch
Lot Size: 0.72 Acres
Roof Type: Asphalt, Fiberglass
Stories: 1.0
Taxes: $5,752 / year
Year Built: 2003
Amenities
Breakfast Bar
Tray Ceiling(s)
Ceiling Fan(s)
Entrance Foyer
Eat-in Kitchen
High Ceilings
High Speed Internet
Kitchen Island
Open Floorplan
Pantry
Sound System
Soaking Tub
Walk-In Closet(s)
Wired for Sound
Central Vacuum
Jetted Tub
Sprinkler/Irrigation
Feature Descriptions
Appliances: Dryer, Dishwasher, Freezer, Disposal, Humidifier, Microwave, Range, Refrigerator, Washer
Community Features: Street Lights, Sidewalks
Days on Site: 3
Exterior: Stone, Vinyl Siding
Fencing: None
HOA: Yes
HOA Fee: 590/ Annually
Parcel#: 3312007
Parking: Attached, Garage
Patio/Porch: Rear Porch, Covered, Deck, Patio, Screened
Security: Security System, Smoke Detector(s)
Sewer: Public Sewer
Water: Public
Local Schools
School District: Nordonia Hills City
Listed By / Shown By
Listed By
Agency Name: Keller Williams Chervenic Rlty
Agency Contact: barbaraprentis@gmail.com, 216-225-8962
Shown By
Agent Name: Susan Hallstrom
Agent Phone: (740) 310-0118
Agency Title: Sulek & Experts Real Estate

Estimate Your Payment
Estimated Payment
$ 1,863.56 per month $1,223.84 Principal & Interest $479.33 Property Tax $160.39 Homeowner's InsuranceChange Payment Information




Listing data compilation and photo(s) © 2026 - Multiple Listing Service, Inc. – All Rights Reserved
The photos may be altered, edited, enhanced or virtually staged.
Privacy Policy / DMCA Notice / ADA Accessibility


This site is hosted, designed and copyright
© 1994 - 2026 by
Delta Media Group, Inc. -- Patent Pending --
Agent License Information: SAL. 2010003682
1265 River Run Drive | MLS# 5246799
This single family home located at 1265 River Run Drive, Macedonia, OH 44056 is currently listed for sale with an asking price of $549,900. This property was built in 2003 and has 3 bedrooms and 2 full and 1 partial baths with 2114 sq. ft. River Run Drive is located in the Lake Forest Estates subdivision within the Nordonia Hills City school district. Search Lake Forest Estates real estate on shallstrom.sulekandexperts.com today.