Susan Hallstrom
Realtor
REALTOR®, PSA, ABR



BEDS3
BATHS2 full
MLS#5247028
STATUSActive
PROPERTY TYPEResidential - Single Family
SUBDIVISIONDavis & Conroys Unrec Place
SCHOOLRolling Hills Local
Property Description
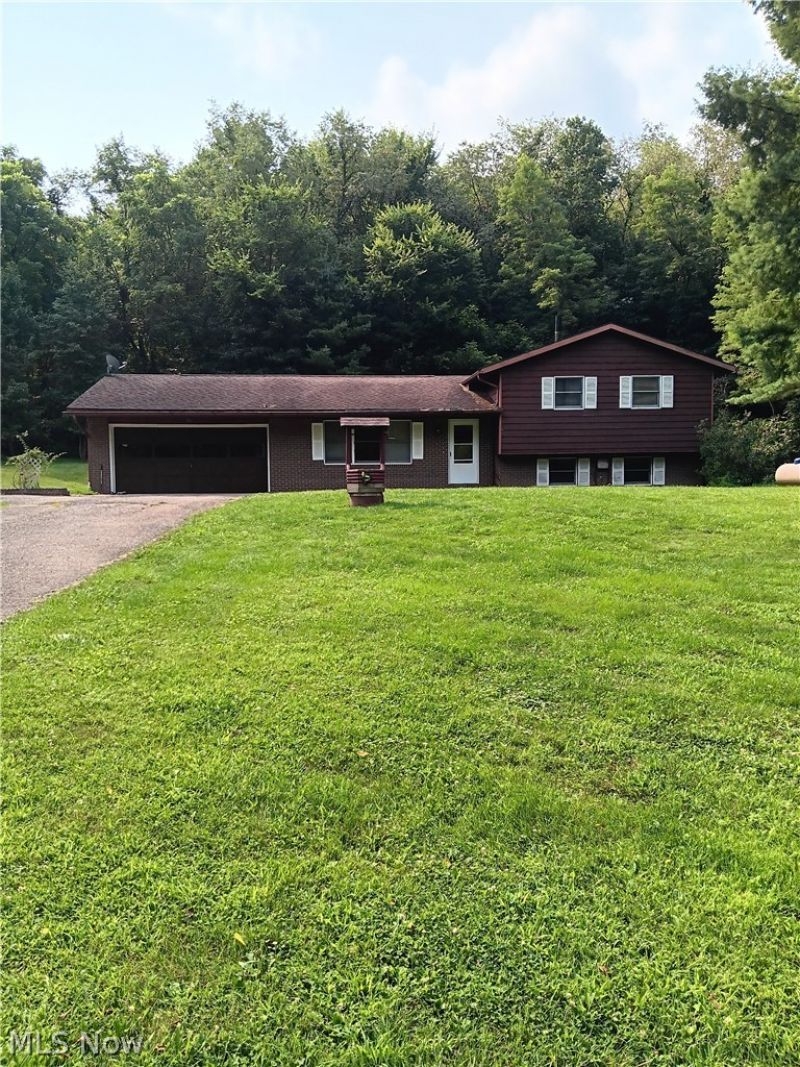
Discover the perfect blend of privacy, space, and comfort with this beautiful home situated on just shy of 3 secluded acres of gorgeous, level ground. The finished basement provides additional living space, along with the flexibility to use it as a fourth bedroom, recreation area, or guest space, complete with a wood-vented fireplace that adds warmth and character. An attached 2 car garage offers convenient parking and storage, while the expansive property provides plenty of room to enjoy the outdoors, entertain, or simply relax in a peaceful setting! This is a wonderful opportunity to enjoy country living with plenty of space and versatility. If you've been looking for room to spread out without giving up the convenience of being close to town, this property is one you won't want to miss! Appliances stay for your convenience.
Property Features
Property Type: Residential - Single Family
Basement: Yes
Basement: Finished, Storage Space
Cooling: Central Air
Fireplaces: 1
Garage: 2 car attached
Heating: Propane
Home Style: Split Level
Lot Size: 2.96 Acres
Roof Type: Asphalt, Fiberglass, Shingle
Stories: 3.0
Taxes: $2,066 / year
Year Built: 1981
Feature Descriptions
Appliances: Dryer, Dishwasher, Range, Refrigerator, Washer
Days on Site: 7
Exterior: Vinyl Siding
Fireplace: Basement, Wood Burning
Laundry: Washer Hookup, Electric Dryer Hookup, In Basement
Parcel#: 11-0000975.000
Parking: Additional Parking, Attached, Garage, Garage Door Opener
Patio/Porch: Patio
Sewer: Septic Tank
Swimming Pool: Yes
Water: Public, Well
Window: Blinds
Local Schools
School District: Rolling Hills Local
Listed By / Shown By
Listed By
Agency Name: NextHome New Horizons Equity Realty
Agency Contact: 833-843-6398, asmignano@gmail.com
Shown By
Agent Name: Susan Hallstrom
Agent Phone: (740) 310-0118
Agency Title: Sulek & Experts Real Estate

Estimate Your Payment
Estimated Payment
$ 990.27 per month $723.31 Principal & Interest $172.17 Property Tax $94.79 Homeowner's InsuranceChange Payment Information




Listing data compilation and photo(s) © 2026 - Multiple Listing Service, Inc. – All Rights Reserved
The photos may be altered, edited, enhanced or virtually staged.
Privacy Policy / DMCA Notice / ADA Accessibility


This site is hosted, designed and copyright
© 1994 - 2026 by
Delta Media Group, Inc. -- Patent Pending --
Agent License Information: SAL. 2010003682
12670 Long Street | MLS# 5247028
This single family home located at 12670 Long Street, Byesville, OH 43723 is currently listed for sale with an asking price of $325,000. This property was built in 1981 and has 3 bedrooms and 2 full baths. Long Street is located in the Davis & Conroys Unrec Place subdivision within the Rolling Hills Local school district. Search Davis & Conroys Unrec Place real estate on shallstrom.sulekandexperts.com today.