Susan Hallstrom
Realtor
REALTOR®, PSA, ABR



BEDS4
BATHS2 full 2 partial
MLS#5226319
STATUSActive
PROPERTY TYPEResidential - Single Family
SUBDIVISIONNorthwood
SCHOOLZanesville City
Property Description
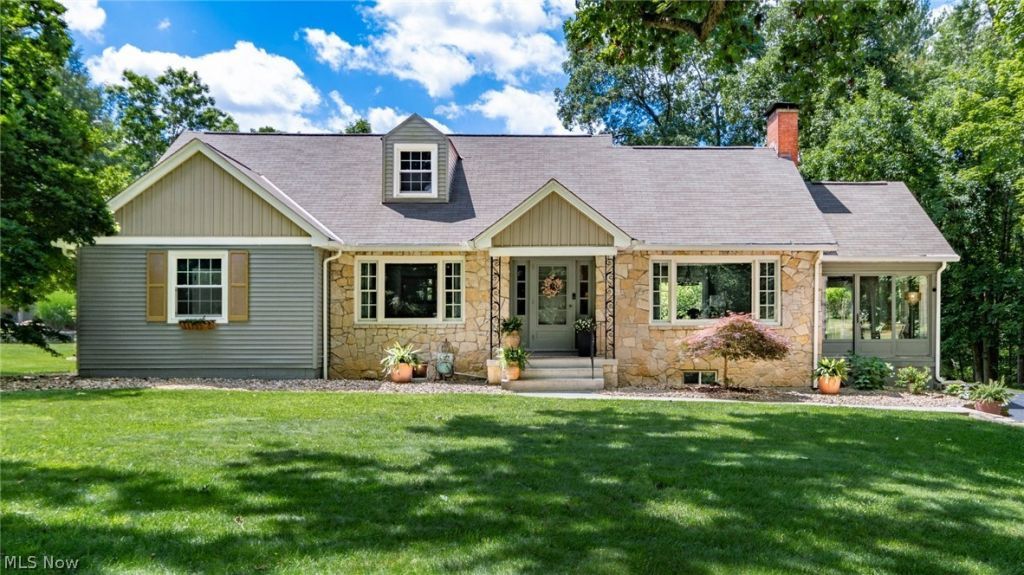
Overflowing with Charm and Character, this inviting 1-1/2 story home is located within walking distance of Zanesville Country Club with views of #10 fairway and green. This home offers a warm blend of classic craftsmanship and thoughtful updates across 1.37 beautifully landscaped acres. From the moment you arrive, the setting feels special-lush green grass, garden areas, mature trees, stream, and a serene koi pond creating a peaceful outdoor retreat, complimented by a delightful outbuilding perfect for hobbies, storage, or creative use. Inside the home features two fireplaces-one anchoring the cozy living room and another adding ambiance to the lower-level family room. A lovely sunporch is everyone's favorite with natural light perfect for morning coffee or quiet afternoons, while the formal dining room offers space for family and gatherings. With 4 bdrs, 2 full and 2 half baths, the layout provides flexibility for family, guests, or work from home. The lower level has the family room to enjoy or entertain with a bar area with additional space on the other side for gaming or game tables. There are laundry facilities on main floor and also in basement area with a walkout to the back patio. If you want to see true character, views from beautiful windows of the ZCC #10 green, and timeless architectural details, then plan on looking at this beauty!
Property Features
Property Type: Residential - Single Family
Basement: Exterior Entry, Full, Finished, Interior Entry, Concrete, Partially Finished, Storage Space, Walk-Up Access, Walk-Out Access
Basement: Yes
Cooling: Central Air
Fireplaces: 2
Garage: 2 car attached
Heating: Forced Air, Fireplace(s), Gas
Home Style: Conventional
Lot Size: 1.37 Acres
Roof Type: Asphalt, Fiberglass
Stories: 2.0
Taxes: $2,836 / year
Year Built: 1950
Amenities
Bookcases
Built-in Features
Cedar Closet(s)
Chandelier
Entrance Foyer
Eat-in Kitchen
Granite Counters
High Speed Internet
Bar
Feature Descriptions
Appliances: Cooktop, Dishwasher, Refrigerator
Days on Site: 5
Exterior: Stone, Vinyl Siding
Fencing: None
Fireplace: Basement, Family Room, Gas Log, Living Room, Gas
Laundry: Electric Dryer Hookup, In Basement, Main Level
Lot: Back Yard, Close to Clubhouse, City Lot, Front Yard, Near Golf Course, Landscaped
Parcel#: 86-20-01-05-000
Parking: Attached, Garage, Garage Door Opener
Patio/Porch: Patio, Porch, Side Porch
Sewer: Public Sewer
View: Golf Course, Trees/Woods
Water: Public
Window: Insulated Windows
Room Sizes
Game Room: N D x N D Level - Basement
Family Room: N D x N D Level - Basement
Bathroom: N D x N D Level - Basement
Bathroom: N D x N D Level - First
Bathroom: N D x N D Level - Second
Bathroom: N D x N D Level - First
Bedroom: N D x N D Level - Second
Bedroom: N D x N D Level - First
Bedroom: N D x N D Level - First
Eat-in Kitchen: N D x N D Level - First
Dining Room: N D x N D Level - First
Living Room: N D x N D Level - First
Primary Bedroom: N D x N D Level - First
Local Schools
School District: Zanesville City
Listed By / Shown By
Listed By
Agency Name: Lepi & Associates
Agency Contact: 740-455-3730, blepi@lepirealestate.com
Shown By
Agent Name: Susan Hallstrom
Agent Phone: (740) 310-0118
Agency Title: Sulek & Experts Real Estate

Estimate Your Payment
Estimated Payment
$ 1,469.53 per month $1,090.31 Principal & Interest $236.33 Property Tax $142.89 Homeowner's InsuranceChange Payment Information




Listing data compilation and photo(s) © 2026 - Multiple Listing Service, Inc. – All Rights Reserved
The photos may be altered, edited, enhanced or virtually staged.
Privacy Policy / DMCA Notice / ADA Accessibility


This site is hosted, designed and copyright
© 1994 - 2026 by
Delta Media Group, Inc. -- Patent Pending --
Agent License Information: SAL. 2010003682
1272 Country Club Drive | MLS# 5226319
This single family home located at 1272 Country Club Drive, Zanesville, OH 43701 is currently listed for sale with an asking price of $489,900. This property was built in 1950 and has 4 bedrooms and 2 full and 2 partial baths. Country Club Drive is located in the Northwood subdivision within the Zanesville City school district. Search Northwood real estate on shallstrom.sulekandexperts.com today.