Susan Hallstrom
Realtor
REALTOR®, PSA, ABR



BEDS3
BATHS2 full
SQUARE FEET1,526
MLS#5222060
STATUSActive
PROPERTY TYPEResidential - Single Family
SCHOOLOak Glen HS - 6103
Property Description
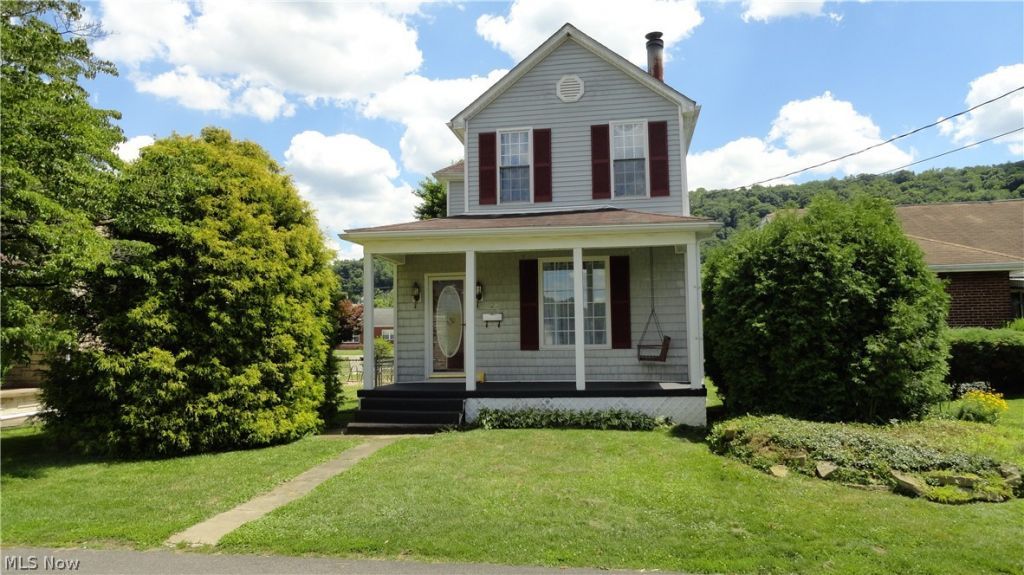
Beautifully Remodeled Home Near the River! Just steps from the river overlook, this charming and newly remodeled home offers the perfect blend of comfort, style, and convenience. Previously utilized as an executive rental, the property is now available for purchase and ready for its next owner. The second floor features 3 spacious bedrooms, a full bath, and a conveniently located laundry area. On the main level, you'll find a large living room, a formal dining room with a pass-through to the expansive kitchen, and an open, airy layout enhanced by abundant natural light streaming through numerous windows. A versatile bonus room and second full bath are located at the rear of the home, providing additional living space ideal for a family room, home office, or guest area. Outside, enjoy a large patio overlooking the fenced backyard, perfect for entertaining, gardening, or relaxing. The inviting covered front porch, complete with a porch swing, offers the perfect spot to unwind and enjoy the neighborhood atmosphere. With its modern updates, generous living spaces, and desirable location near the river, this move-in-ready home is one you won't want to miss!
Property Features
Property Type: Residential - Single Family
Basement: Yes
Basement: Unfinished
Cooling: Central Air
Fireplaces: 1
Heating: Forced Air, Gas
Home Style: Conventional
Lot Size: 0.08 Acres
Roof Type: Asphalt, Fiberglass
Stories: 2.0
Taxes: $924 / year
Year Built: 1937
Feature Descriptions
Days on Site: 21
Exterior: Frame, Vinyl Siding
Laundry: In Bathroom, Multiple Locations
Lot: Back Yard, City Lot, Dead End, Flat, Level
Parcel#: CH7F 0269
Parking: No Garage, Off Street, Parking Pad
Patio/Porch: Covered, Front Porch, Patio
Sewer: Public Sewer
Water: Public
Room Sizes
Living Room: 12.5 x 18 Level - First
Sitting Room: 7 x 12 Level - First
Dining Room: 14 x 15 Level - First
Primary Bedroom: 14 x 13 Level - Second
Bathroom: 6 x 7 Level - First
Bedroom: 14 x 10 Level - Second
Bedroom: 10 x 12 Level - Second
Eat-in Kitchen: 11 x 18 Level - First
Bathroom: 7 x 8 Level - Second
Local Schools
School District: Oak Glen HS - 6103
Listed By / Shown By
Listed By
Agency Name: Century 21 Greathouse Realty, LLC
Agency Contact: 304-723-1733, c21greathouse@yahoo.com
Shown By
Agent Name: Susan Hallstrom
Agent Phone: (740) 310-0118
Agency Title: Sulek & Experts Real Estate

Estimate Your Payment
Estimated Payment
$ 653.45 per month $509.65 Principal & Interest $77.00 Property Tax $66.79 Homeowner's InsuranceChange Payment Information




Listing data compilation and photo(s) © 2026 - Multiple Listing Service, Inc. – All Rights Reserved
The photos may be altered, edited, enhanced or virtually staged.
Privacy Policy / DMCA Notice / ADA Accessibility


This site is hosted, designed and copyright
© 1994 - 2026 by
Delta Media Group, Inc. -- Patent Pending --
Agent License Information: SAL. 2010003682
128 Columbia | MLS# 5222060
This single family home located at 128 Columbia, Chester, WV 26034 is currently listed for sale with an asking price of $229,000. This property was built in 1937 and has 3 bedrooms and 2 full baths with 1526 sq. ft. Columbia is located within the Oak Glen HS - 6103 school district. Search Chester real estate on shallstrom.sulekandexperts.com today.