Susan Hallstrom
Realtor
REALTOR®, PSA, ABR



BEDS3
BATHS1 full
SQUARE FEET1,452
MLS#5249012
STATUSActive
PROPERTY TYPEResidential - Single Family
SUBDIVISIONWickliffe Parkgate Sub
SCHOOLAustintown Local
Property Description
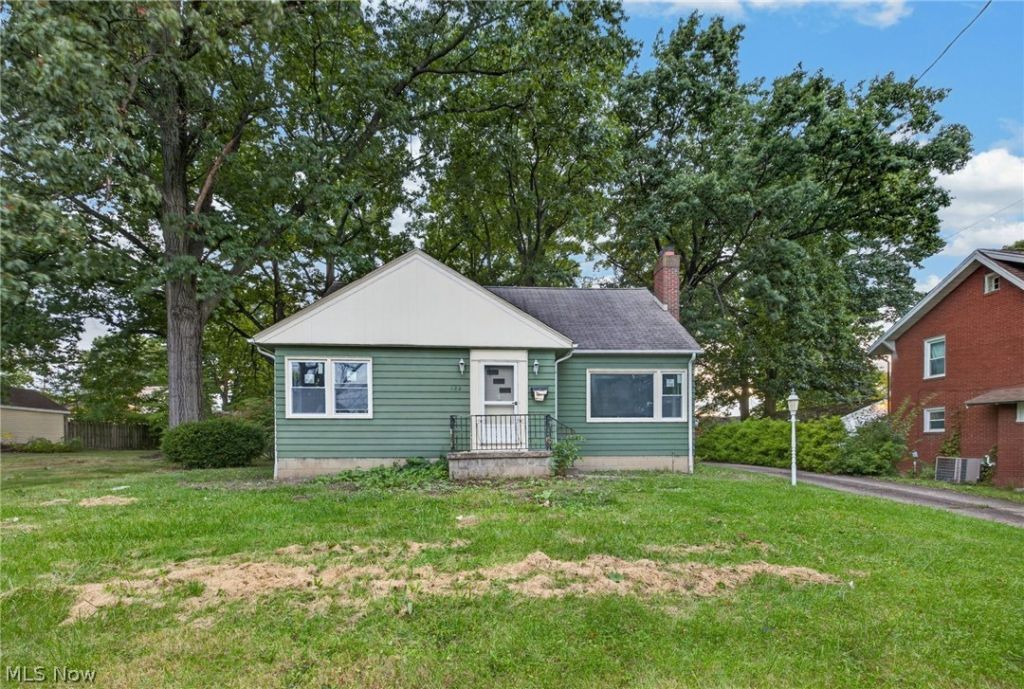
Welcome to 132 S Main St, a three-bedroom, one-bath home with the fresh updates you've been looking for. Step inside to find new flooring and paint that give the living spaces a bright, welcoming feel. The updated kitchen offers a fresh place to cook, gather, and enjoy everyday meals, while new windows bring in natural light throughout the home. The setting is just as inviting. Enjoy a park-like yard with room to relax outdoors, plus parks within walking distance when you're ready for a stroll. Shopping is nearby, making errands and weekend plans easy to fit into your day. If you're searching for an updated three-bedroom home with outdoor space and convenient access to parks and shopping, put 132 S Main St on your list. Schedule a showing and see how easily you can picture life here.
Property Features
Property Type: Residential - Single Family
Basement: Yes
Basement: Full, Unfinished
Cooling: None
Fireplaces: 1
Garage: 2
Heating: Forced Air, Gas
Home Style: Cape Cod
Lot Size: 0.25 Acres
Roof Type: Asphalt, Fiberglass
Stories: 2.0
Taxes: $1,719 / year
Year Built: 1953
Feature Descriptions
Appliances: Range, Refrigerator
Days on Site: 1
Exterior: Unknown
Parcel#: 48-011-0-436.00-0
Parking: Detached, Garage
Sewer: Public Sewer
Water: Public
Local Schools
School District: Austintown Local
Listed By / Shown By
Listed By
Agency Name: Keller Williams Chervenic Rlty
Agency Contact: ray.griggy@gmail.com, 330-518-6311
Shown By
Agent Name: Susan Hallstrom
Agent Phone: (740) 310-0118
Agency Title: Sulek & Experts Real Estate

Estimate Your Payment
Estimated Payment
$ 596.10 per month $400.38 Principal & Interest $143.25 Property Tax $52.47 Homeowner's InsuranceChange Payment Information




Listing data compilation and photo(s) © 2026 - Multiple Listing Service, Inc. – All Rights Reserved
The photos may be altered, edited, enhanced or virtually staged.
Privacy Policy / DMCA Notice / ADA Accessibility


This site is hosted, designed and copyright
© 1994 - 2026 by
Delta Media Group, Inc. -- Patent Pending --
Agent License Information: SAL. 2010003682
132 S Main Street | MLS# 5249012
This single family home located at 132 S Main Street, Austintown, OH 44515 is currently listed for sale with an asking price of $179,900. This property was built in 1953 and has 3 bedrooms and 1 full baths with 1452 sq. ft. S Main Street is located in the Wickliffe Parkgate Sub subdivision within the Austintown Local school district. Search Wickliffe Parkgate Sub real estate on shallstrom.sulekandexperts.com today.