Susan Hallstrom
Realtor
REALTOR®, PSA, ABR



BEDS3
BATHS1 full 1 partial
SQUARE FEET1,976
MLS#5249118
STATUSActive
PROPERTY TYPEResidential - Single Family
SCHOOLBerea City
Property Description
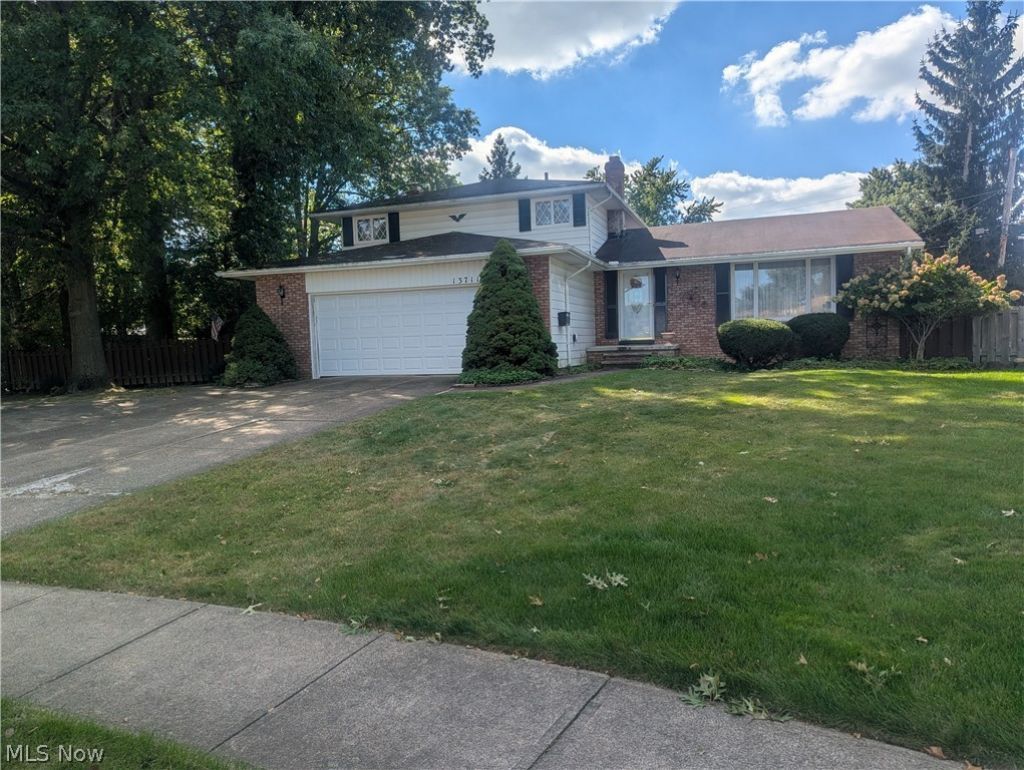
This house is priced to sell! This three-bedroom, one and a half bath split level in a great neighborhood of Middleburg Heights, could be yours. This house offers tons of storage space, an attached two-car garage, a basement for entertaining or entertaining in your family room that comes with a fireplace and sliding doors to enter out to your backyard patio.
Property Features
Property Type: Residential - Single Family
Basement: Yes
Basement: Partially Finished
Cooling: Central Air
Fireplaces: 1
Garage: 2 car attached
Heating: Forced Air, Gas
Home Style: Split Level
Lot Size: 0.36 Acres
Roof Type: Asphalt, Fiberglass
Stories: 2.0
Taxes: $4,172 / year
Year Built: 1966
Amenities
Ceiling Fan(s)
Entrance Foyer
Pantry
Storage
Private Yard
Feature Descriptions
Accessibility: None
Appliances: Dryer, Dishwasher, Microwave, Range, Refrigerator, Washer
Days on Site: 2
Exterior: Aluminum Siding, Brick, Other
Fencing: Fenced, Full, Gate, Wood
Fireplace: Family Room, Wood Burning
Laundry: Laundry Chute, Electric Dryer Hookup, Gas Dryer Hookup, Laundry Room, Laundry Tub, Sink
Lot: Cul-De-Sac, Dead End
Parcel#: 372-17-020
Parking: Attached, Concrete, Garage Faces Front, Garage, Garage Door Opener, Paved
Patio/Porch: Awning(s), Rear Porch
Security: Smoke Detector(s)
Sewer: Public Sewer
View: Neighborhood
Water: Public
Window: Blinds, Drapes
Room Sizes
Recreation: 21 x 11 Level - Lower
Bedroom: 11 x 11 Level - Second
Bathroom: 12 x 11 Level - Second
Family Room: 24 x 13 Level - First
Kitchen: 15 x 10 Level - First
Living Room: 19 x 13 Level - Second
Primary Bedroom: 16 x 12 Level - Second
Dining Room: 11 x 10 Level - First
Local Schools
School District: Berea City
Listed By / Shown By
Listed By
Agency Name: RE/MAX Above & Beyond
Agency Contact: JamesOblak@Remax.Net, 440-476-7959
Shown By
Agent Name: Susan Hallstrom
Agent Phone: (740) 310-0118
Agency Title: Sulek & Experts Real Estate

Estimate Your Payment
Estimated Payment
$ 995.85 per month $573.08 Principal & Interest $347.67 Property Tax $75.10 Homeowner's InsuranceChange Payment Information




Listing data compilation and photo(s) © 2026 - Multiple Listing Service, Inc. – All Rights Reserved
The photos may be altered, edited, enhanced or virtually staged.
Privacy Policy / DMCA Notice / ADA Accessibility


This site is hosted, designed and copyright
© 1994 - 2026 by
Delta Media Group, Inc. -- Patent Pending --
Agent License Information: SAL. 2010003682
13711 Pineview Court | MLS# 5249118
This single family home located at 13711 Pineview Court, Middleburg Heights, OH 44130 is currently listed for sale with an asking price of $257,500. This property was built in 1966 and has 3 bedrooms and 1 full and 1 partial baths with 1976 sq. ft. Pineview Court is located within the Berea City school district. Search Middleburg Heights real estate on shallstrom.sulekandexperts.com today.