Susan Hallstrom
Realtor
REALTOR®, PSA, ABR



BEDS4
BATHS2 full 1 partial
SQUARE FEET5,836
MLS#5246618
STATUSActive
PROPERTY TYPEResidential - Single Family
SUBDIVISIONAshford Glen Sub
SCHOOLNordonia Hills City
Property Description
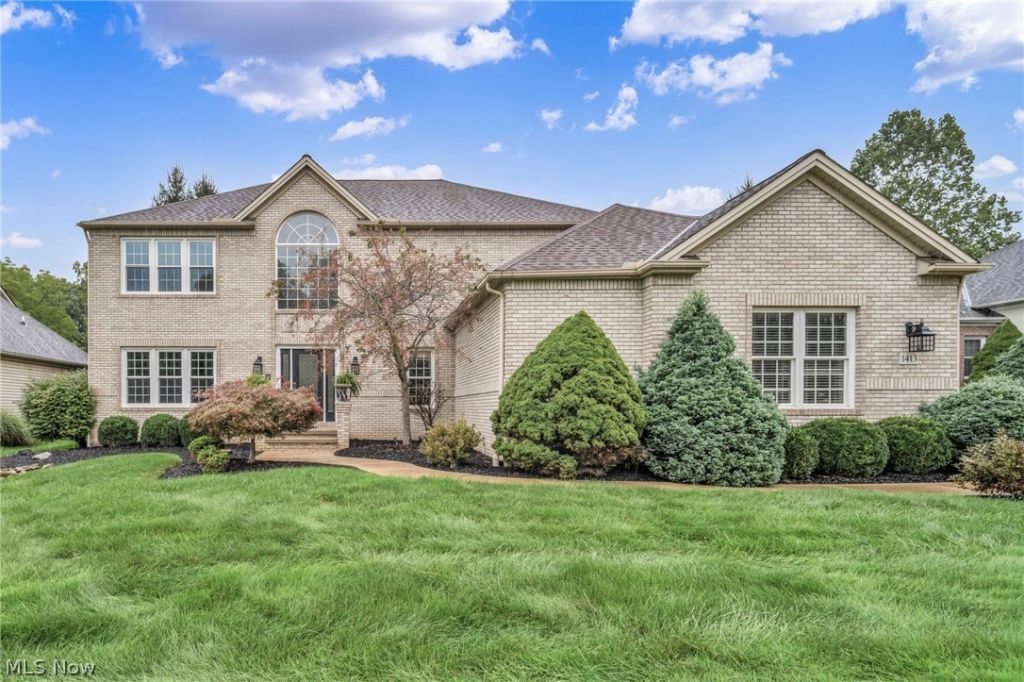
Welcome to 1413 Ashford Glen Lane, nestled in the beautiful, mature Ashford Glen community of Sagamore Hills. This thoughtfully updated home offers a wonderful combination of quality finishes, functional living space, and a private outdoor setting. The main level showcases beautiful Italian- imported porcelain tile and 3/4 solid hickory hardwood throughout. The spacious living room has a gas fireplace and an in-wall speaker system, creating a warm and inviting space for both everyday living and entertaining The living room flows seamlessly into the eat-in kitchen, complete with granite countertop and sink as well as Danze faucet, and a custom Amish-made movable island that offers added workspace and flexibility. Just off the kitchen, a generous sunroom-an additional space not included int eh auditor's reported square footage- provides a bright and versatile area for dining or relaxing and opens directly to the expansive Trex deck, complete with built-in solar lighting. The outdoor space is a true extension of the home, offering a private, well-manicured setting that backs to a horse boarding facility. Enjoy the beautifully landscaped yard, sprinkler system, landscape lighting, and electric pet fence-which will remain with property. Upstairs offers four generously sized bedrooms, including a spacious primary suite with a walk-in closet and beautifully updated bathroom. The primary bath features a fully tiled shower with multiple sprayers for a relaxing, spa-like experience. Each bedroom offers generous close space and includes a California Closet organization system. The Ashford Glen community offers a peaceful, mature setting nestled within the natural beauty of the Cuyahoga Valley National Park area, with amenities including a gazebo, fishing pond, community grill and bike trail. Surrounded by nature while remaining conveniently located near major highways, this home provides easy access to Cleveland, Akron, and surrounding communities.
Property Features
Property Type: Residential - Single Family
Basement: Yes
Basement: Full, Storage Space, Unfinished
Cooling: Central Air
Fireplaces: 1
Garage: 2 car attached
Heating: Forced Air, Gas
Home Style: Colonial
Lot Size: 0.30 Acres
Roof Type: Asphalt, Fiberglass
Stories: 2.0
Taxes: $7,107 / year
Year Built: 2001
Amenities
Ceiling Fan(s)
Chandelier
Crown Molding
Coffered Ceiling(s)
Double Vanity
Entrance Foyer
Eat-in Kitchen
Granite Counters
High Ceilings
Kitchen Island
Open Floorplan
Pantry
Recessed Lighting
Sound System
Storage
Walk-In Closet(s)
Wired for Sound
Sprinkler/Irrigation
Lighting
Feature Descriptions
Appliances: Dishwasher, Disposal, Microwave, Range, Refrigerator
Days on Site: 8
Exterior: Brick, Block, Vinyl Siding
Fencing: Invisible
Fireplace: Gas
HOA: Yes
HOA Fee: 75/ Monthly
Laundry: Main Level, Laundry Tub, Sink
Lot: Back Yard, Dead End, Front Yard, Landscaped
Parcel#: 4504777
Parking: Attached, Concrete, Driveway, Garage, Garage Door Opener, Kitchen Level, Garage Faces Side, Storage
Patio/Porch: Rear Porch, Deck
Sewer: Public Sewer
Water: Public
Window: Wood Frames
Room Sizes
Sunroom: N D x N D Level - First
Basement: N D x N D Level - Lower
Bathroom: N D x N D Level - Second
Bedroom: N D x N D Level - Second
Bedroom: N D x N D Level - Second
Bedroom: N D x N D Level - Second
Primary Bathroom: N D x N D Level - Second
Primary Bedroom: N D x N D Level - Second
Bathroom: N D x N D Level - First
Laundry: N D x N D Level - First
Living Room: N D x N D Level - First
Eat-in Kitchen: N D x N D Level - First
Dining Room: N D x N D Level - First
Library: N D x N D Level - First
Entry/ Foyer: N D x N D Level - First
Local Schools
School District: Nordonia Hills City
Listed By / Shown By
Listed By
Agency Name: McDowell Homes Real Estate Services
Agency Contact: jeffcarducci@gmail.com, 440-749-5358
Shown By
Agent Name: Susan Hallstrom
Agent Phone: (740) 310-0118
Agency Title: Sulek & Experts Real Estate

Estimate Your Payment
Estimated Payment
$ 1,971.69 per month $1,219.61 Principal & Interest $592.25 Property Tax $159.83 Homeowner's InsuranceChange Payment Information




Listing data compilation and photo(s) © 2026 - Multiple Listing Service, Inc. – All Rights Reserved
The photos may be altered, edited, enhanced or virtually staged.
Privacy Policy / DMCA Notice / ADA Accessibility


This site is hosted, designed and copyright
© 1994 - 2026 by
Delta Media Group, Inc. -- Patent Pending --
Agent License Information: SAL. 2010003682
1413 Ashford Glen Lane | MLS# 5246618
This single family home located at 1413 Ashford Glen Lane, Sagamore Hills, OH 44067 is currently listed for sale with an asking price of $548,000. This property was built in 2001 and has 4 bedrooms and 2 full and 1 partial baths with 5836 sq. ft. Ashford Glen Lane is located in the Ashford Glen Sub subdivision within the Nordonia Hills City school district. Search Ashford Glen Sub real estate on shallstrom.sulekandexperts.com today.