Susan Hallstrom
Realtor
REALTOR®, PSA, ABR



BEDS2
BATHS1 full
SQUARE FEET936
MLS#5247729
STATUSActive
PROPERTY TYPEResidential - Single Family
SCHOOLNoble Local
Property Description
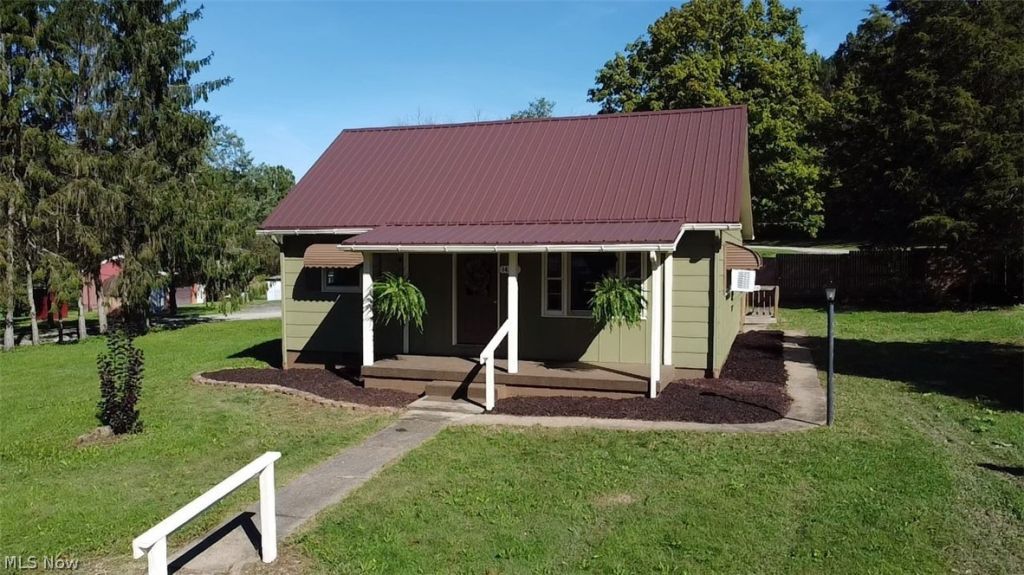
Welcome to 14270 Monroe Street in Ava! This well-maintained 2-bedroom, 1-bath ranch offers convenient one-level living with numerous recent updates throughout. With approximately 936 square feet of living space, the home features a spacious living room with a brick fireplace, an eat-in kitchen with plenty of cabinetry and counter space, main-level laundry, and two comfortable bedrooms. Recent improvements include new flooring and carpet, new siding, a new metal roof, new exterior doors, and new plumbing. These updates have been thoughtfully completed while maintaining much of the home's original character. The covered front porch provides a welcoming entrance, while the backyard offers additional outdoor space to enjoy. A 24x26 detached garage provides plenty of room for vehicles, storage, a workshop, or hobbies. Situated on approximately 0.21 acres and only about 10 minutes from Caldwell, this property offers a convenient location with the feel of a smaller community. With many of the major updates already completed, this home is ready for its next owner to move in and make it their own. Schedule your private showing today!
Property Features
Property Type: Residential - Single Family
Basement: Crawl Space
Cooling: Wall Unit(s)
Fireplaces: 1
Garage: 2
Heating: Baseboard
Home Style: Ranch
Lot Size: 0.21 Acres
Roof Type: Metal
Stories: 1.0
Taxes: $320 / year
Feature Descriptions
Days on Site: 6
Fencing: Back Yard
Fireplace: Living Room
Laundry: Main Level
Parcel#: 25-0017048.000
Parking: Detached, Garage
Patio/Porch: Covered, Front Porch
Sewer: Private Sewer
Water: Public
Local Schools
School District: Noble Local
Listed By / Shown By
Listed By
Agency Name: Benjamin D. Schafer Realty
Agency Contact: 740-305-5054, benschaferauctioneer@yahoo.com
Shown By
Agent Name: Susan Hallstrom
Agent Phone: (740) 310-0118
Agency Title: Sulek & Experts Real Estate

Estimate Your Payment
Estimated Payment
$ 378.83 per month $311.36 Principal & Interest $26.67 Property Tax $40.80 Homeowner's InsuranceChange Payment Information




Listing data compilation and photo(s) © 2026 - Multiple Listing Service, Inc. – All Rights Reserved
The photos may be altered, edited, enhanced or virtually staged.
Privacy Policy / DMCA Notice / ADA Accessibility


This site is hosted, designed and copyright
© 1994 - 2026 by
Delta Media Group, Inc. -- Patent Pending --
Agent License Information: SAL. 2010003682
14270 Monroe Street | MLS# 5247729
This single family home located at 14270 Monroe Street, Ava, OH 43711 is currently listed for sale with an asking price of $139,900. This property has 2 bedrooms and 1 full baths with 936 sq. ft. Monroe Street is located within the Noble Local school district. Search Ava real estate on shallstrom.sulekandexperts.com today.