Susan Hallstrom
Realtor
REALTOR®, PSA, ABR



BEDS3
BATHS2 full 1 partial
SQUARE FEET2,324
MLS#5228174
STATUSActive
PROPERTY TYPEResidential - Single Family
SUBDIVISIONStow
SCHOOLStow-Munroe Falls CS - 7714
Property Description
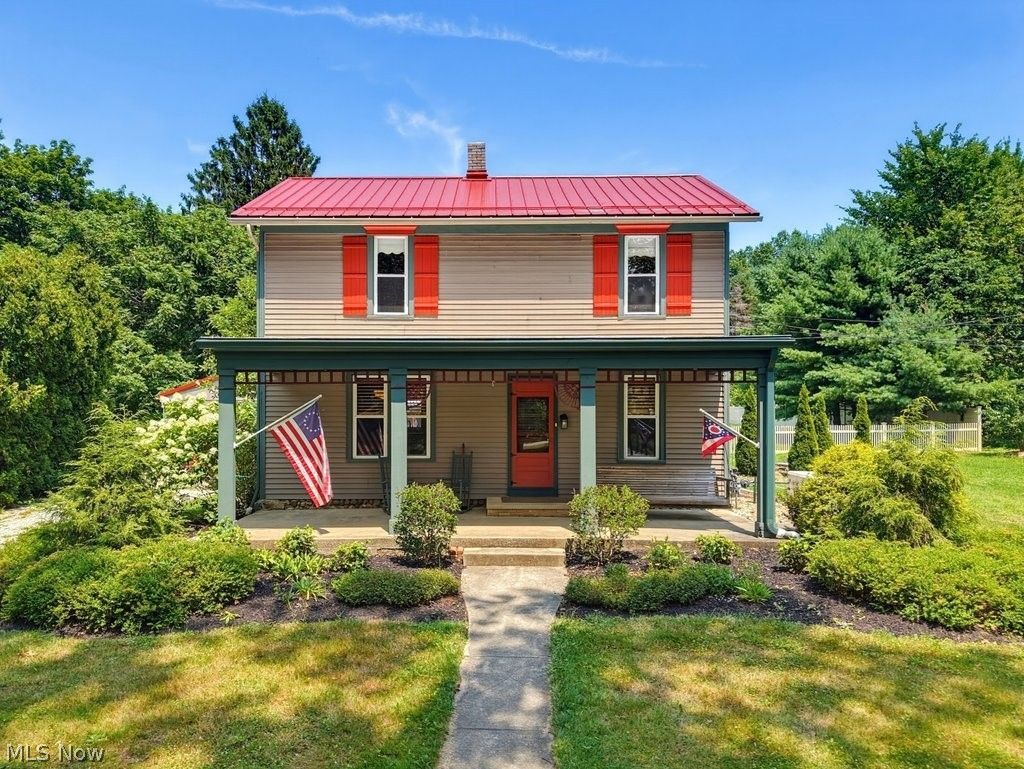
Welcome to an amazing one-of-a-kind farmhouse, situated on a picturesque 2.43-acre lot in the heart of Stow! This incredible home is a mixture of old farmhouse charm paired with tasteful modern convenience. The exterior features TWO delightful porches, including an oversized front porch and a spacious wrap-around framing the side and rear of the home. A detached two car garage leads to an incredible 22x20 workshop with heat and A/C, along with a private entrance. Beyond the garage/workshop is a small barn with four stalls and running water, leading to a partially fenced pasture with room to expand. A functioning chicken house currently houses 6 happy chickens that can convey with the property. The farmhouse has character galore and features: beautiful wood floors, a kitchen with granite counters and updated wood cabinets, 9' ceilings throughout the first floor, a HUGE 24x18 great room with a wood-burning stove and mini split unit, an updated metal roof, a walk-in closet with cedar flooring, 2.5 bathrooms, city water and sewer, and much more!
Property Features
Property Type: Residential - Single Family
Basement: Partial
Basement: Yes
Cooling: Central Air
Garage: 2
Heating: Forced Air, Gas
Home Style: Colonial
Lot Size: 2.43 Acres
Roof Type: Metal
Stories: 3.0
Taxes: $5,239 / year
Year Built: 1893
Amenities
Cedar Closet(s)
Granite Counters
High Ceilings
Pantry
Walk-In Closet(s)
Fire Pit
Garden
Feature Descriptions
Accessibility: None
Appliances: Dryer, Dishwasher, Freezer, Disposal, Microwave, Range, Refrigerator, Washer
Exterior: Aluminum Siding, Stone
Fencing: Split Rail, Vinyl, Wire
Fireplace: Wood Burning, Wood BurningStove
Laundry: Main Level
Lot: Agricultural, Farm, Garden, Meadow, Pasture, Few Trees
Parcel#: 5607391
Parking: Detached, Garage Faces Front, Garage, Garage Door Opener, Gravel
Patio/Porch: Covered, Front Porch, Wrap Around
Security: Smoke Detector(s)
Sewer: Public Sewer
View: Rural
Water: Public
Window: Insulated Windows
Local Schools
School District: Stow-Munroe Falls CS - 7714
Listed By / Shown By
Listed By
Agency Name: Berkshire Hathaway HomeServices Simon & Salhany Realty
Agency Contact: 330-929-0707, simonsalhanysold@gmail.com
Shown By
Agent Name: Susan Hallstrom
Agent Phone: (740) 310-0118
Agency Title: Sulek & Experts Real Estate

Estimate Your Payment
Estimated Payment
$ 1,418.05 per month $867.75 Principal & Interest $436.58 Property Tax $113.72 Homeowner's InsuranceChange Payment Information




Listing data compilation and photo(s) © 2026 - Multiple Listing Service, Inc. – All Rights Reserved
The photos may be altered, edited, enhanced or virtually staged.
Privacy Policy / DMCA Notice / ADA Accessibility


This site is hosted, designed and copyright
© 1994 - 2026 by
Delta Media Group, Inc. -- Patent Pending --
Agent License Information: SAL. 2010003682
1545 Ritchie Road | MLS# 5228174
This single family home located at 1545 Ritchie Road , Stow, OH 44224 is currently listed for sale with an asking price of $389,900. This property was built in 1893 and has 3 bedrooms and 2 full and 1 partial baths with 2324 sq. ft. Ritchie Road is located in the Stow subdivision within the Stow-Munroe Falls CS - 7714 school district. Search Stow real estate on shallstrom.sulekandexperts.com today.