Susan Hallstrom
Realtor
REALTOR®, PSA, ABR



BEDS5
BATHS2 full 1 partial
SQUARE FEET3,646
MLS#5260856
STATUSActive
PROPERTY TYPEResidential - Single Family
SUBDIVISIONSharon Copley
SCHOOLHighland Local
Property Description
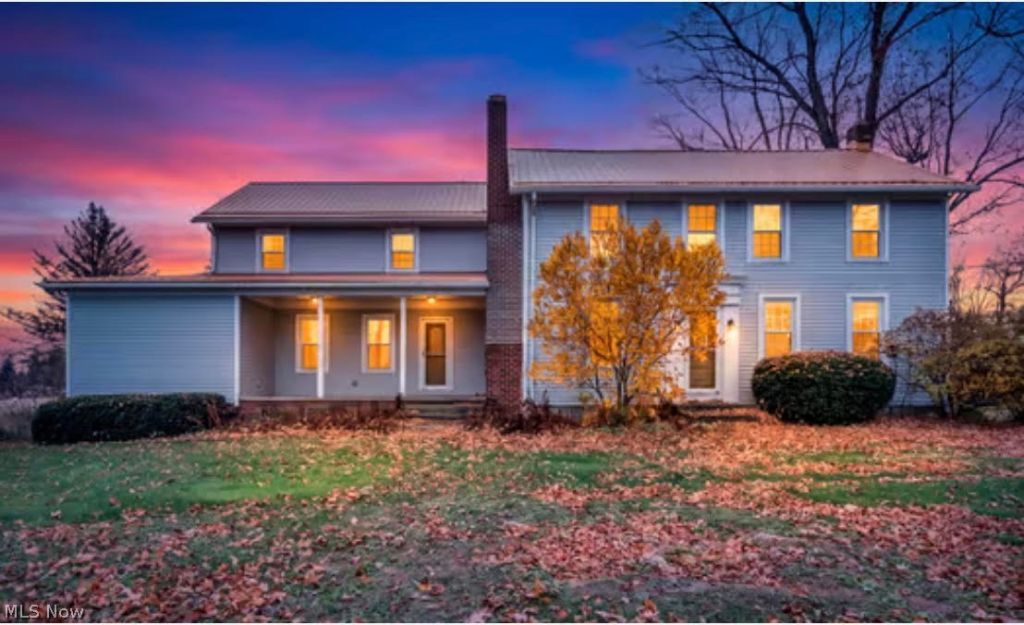
Welcome to your dream countryside retreat in Sharon Township! Blending timeless historical charm with modern peace of mind, this extraordinary 1865 5-bedroom, 2.5-bath homestead set on 2.6 private acres offers a rare lifestyle of comfort, character, and self-sustaining potential. An addition was added in 1973, almost doubling the living space. Step inside and experience a blend of authentic history and modern upgrades. The original side of the home showcases stunning poplar wood floors refinished in 2020, while the newer addition features rich new hickory flooring across the first level. Major systems have been updated so you can move in with complete confidence: New Roof (2021), New Septic System (2025), New Furnace (2025), New Water Softener (2026), New hot water tank (2026), and All Appliances are under 5 years old. The main level has been reconfigured over time for modern living and everyday convenience. What was once a half bath has been converted into a highly functional walk-in pantry, perfect for storing bulk goods, home-canned harvests like blackberries, raspberries, and apples from your own property, and kitchen essentials. A brand-new half bath was added on the first floor for guests. First floor primary bedroom with an en-suite bathroom and two huge walk-in closets. Upstairs, the home offers generous bedroom space for family and guests, highlighted by a fully renovated full bathroom on the west side. Downstairs, the finished basement features durable LVP flooring installed in 2020, providing the perfect space for a recreation room, home gym, office, or workshop. Spanning 2.6 acres of land, this property opens the door to the ultimate homesteading lifestyle. Some pictures virtually staged.
Property Features
Property Type: Residential - Single Family
Basement: Yes
Basement: Full, Partially Finished, Walk-Out Access, Sump Pump
Cooling: Central Air, Ceiling Fan(s)
Fireplaces: 1
Heating: Baseboard, Forced Air, Gas
Home Style: Colonial
Lot Size: 2.61 Acres
Roof Type: Metal
Stories: 2.0
Taxes: $4,100 / year
Year Built: 1865
Amenities
Ceiling Fan(s)
His and Hers Closets
Primary Downstairs
Multiple Closets
Open Floorplan
Pantry
Natural Woodwork
Walk-In Closet(s)
Courtyard
Fire Pit
Garden
Private Yard
Feature Descriptions
Appliances: Dishwasher, Disposal, Microwave, Range, Refrigerator, Water Softener
Days on Site: 1
Exterior: Frame, Stone, Vinyl Siding
Fencing: Gate, Partial, Wire
Fireplace: Living Room, Wood Burning
Laundry: Washer Hookup, Electric Dryer Hookup, Main Level
Lot: Agricultural, Flat, Farm, Level, Meadow, Native Plants, Orchard(s), Pasture, Private, Many Trees, Wooded
Parcel#: 033-12C-04-003
Parking: Circular Driveway, Gravel
Patio/Porch: Covered, Porch
Security: Smoke Detector(s)
Sewer: Septic Tank
View: Rural
Water: Well
Room Sizes
Pantry: N D x N D Level - First
Bedroom: N D x N D Level - Second
Recreation: N D x N D Level - Lower
Mud Room: N D x N D Level - First
Living Room: N D x N D Level - First
Kitchen: N D x N D Level - First
Laundry: N D x N D Level - First
Bathroom: N D x N D Level - Second
Primary Bathroom: N D x N D Level - First
Bedroom: N D x N D Level - Second
Bedroom: N D x N D Level - Second
Primary Bedroom: N D x N D Level - First
Dining Room: N D x N D Level - First
Bedroom: N D x N D Level - Second
Local Schools
School District: Highland Local
Listed By / Shown By
Listed By
Agency Name: Berkshire Hathaway HomeServices Stouffer Realty
Agency Contact: keppink@stoufferrealty.com, 330-801-5446
Shown By
Agent Name: Susan Hallstrom
Agent Phone: (740) 310-0118
Agency Title: Sulek & Experts Real Estate

Estimate Your Payment
Estimated Payment
$ 1,849.49 per month $1,333.11 Principal & Interest $341.67 Property Tax $174.71 Homeowner's InsuranceChange Payment Information




Listing data compilation and photo(s) © 2026 - Multiple Listing Service, Inc. – All Rights Reserved
The photos may be altered, edited, enhanced or virtually staged.
Privacy Policy / DMCA Notice / ADA Accessibility


This site is hosted, designed and copyright
© 1994 - 2026 by
Delta Media Group, Inc. -- Patent Pending --
Agent License Information: SAL. 2010003682
1594 Sharon Copley Road | MLS# 5260856
This single family home located at 1594 Sharon Copley Road, Wadsworth, OH 44281 is currently listed for sale with an asking price of $599,000. This property was built in 1865 and has 5 bedrooms and 2 full and 1 partial baths with 3646 sq. ft. Sharon Copley Road is located in the Sharon Copley subdivision within the Highland Local school district. Search Sharon Copley real estate on shallstrom.sulekandexperts.com today.