Susan Hallstrom
Realtor
REALTOR®, PSA, ABR



BEDS3
BATHS1 full 1 partial
SQUARE FEET2,290
MLS#5246558
STATUSActive
PROPERTY TYPEResidential - Single Family
SUBDIVISION17 WESTBR 0024 ALL
SCHOOLBerea City
Property Description
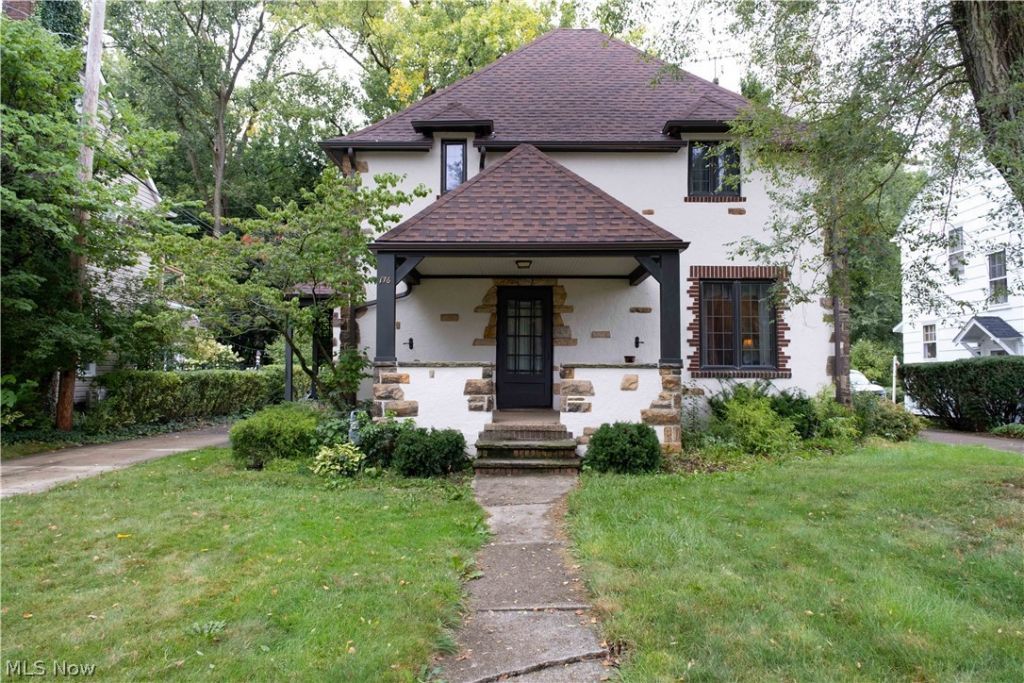
A charming historic home nestled alongside Mill Stream Run Reservation! This character-filled property beautifully blends timeless details with thoughtful updates, featuring hardwood floors, arches, built-in cabinetry, a new roof (2024), and one of the most charming first-floor half baths you'll find. Upstairs, three spacious and airy bedrooms offer plenty of room to relax and unwind. Step outside to discover a serene backyard retreat-perfect for enjoying the peaceful setting and natural beauty that surrounds the home. The oversized two-car garage adds even more functionality, complete with generous loft storage. With its classic character, inviting spaces, and wonderful location next to Mill Stream Run Reservation, this home offers a special blend of history, comfort, and everyday livability.
Property Features
Property Type: Residential - Single Family
Basement: Yes
Basement: Partially Finished
Cooling: Central Air
Fireplaces: 1
Garage: 2
Heating: Forced Air
Home Style: Colonial
Lot Size: 0.14 Acres
Roof Type: Asphalt, Fiberglass
Stories: 2.0
Taxes: $4,352 / year
Year Built: 1871
Feature Descriptions
Appliances: Built-In Oven, Dryer, Microwave, Range, Refrigerator, Washer
Days on Site: 7
Exterior: Stucco
Parcel#: 363-15-004
Parking: Driveway
Patio/Porch: Porch
Sewer: Public Sewer
Water: Public
Local Schools
School District: Berea City
Listed By / Shown By
Listed By
Agency Name: EXP Realty, LLC.
Agency Contact: russa.wenzel.realtor@gmail.com, 216-526-8414
Shown By
Agent Name: Susan Hallstrom
Agent Phone: (740) 310-0118
Agency Title: Sulek & Experts Real Estate

Estimate Your Payment
Estimated Payment
$ 1,080.08 per month $634.29 Principal & Interest $362.67 Property Tax $83.13 Homeowner's InsuranceChange Payment Information




Listing data compilation and photo(s) © 2026 - Multiple Listing Service, Inc. – All Rights Reserved
The photos may be altered, edited, enhanced or virtually staged.
Privacy Policy / DMCA Notice / ADA Accessibility


This site is hosted, designed and copyright
© 1994 - 2026 by
Delta Media Group, Inc. -- Patent Pending --
Agent License Information: SAL. 2010003682
176 Stanford Road | MLS# 5246558
This single family home located at 176 Stanford Road, Berea, OH 44017 is currently listed for sale with an asking price of $285,000. This property was built in 1871 and has 3 bedrooms and 1 full and 1 partial baths with 2290 sq. ft. Stanford Road is located in the 17 WESTBR 0024 ALL subdivision within the Berea City school district. Search 17 WESTBR 0024 ALL real estate on shallstrom.sulekandexperts.com today.