Susan Hallstrom
Realtor
REALTOR®, PSA, ABR



BEDS3
BATHS2 full 1 partial
MLS#5249153
STATUSActive
PROPERTY TYPEResidential - Single Family
SCHOOLSouth Euclid-Lyndhurst - 1829
Property Description
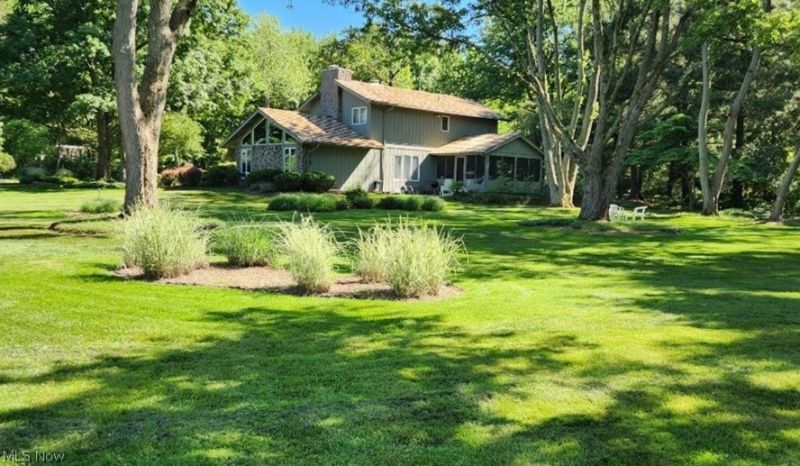
A rare opportunity in Lyndhurst, this beautiful home is privately positioned on just over two acres along a quiet private drive, offering an exceptional setting that is difficult to find in this area. The expansive property creates a peaceful, secluded feel while still being close to many of the east side's most desirable destinations, including Mayfield Sand Ridge Country Club, Legacy Village, LaPlace, Beachwood Place, I-271, private schools, shopping, dining, and more, with downtown Cleveland less than a 30-minute commute away. The home is equally inviting and features a first-floor primary suite, updated kitchen, updated second-floor bathroom, and a wonderful sunroom overlooking the grounds. A special combination of acreage, setting, and location.
Property Features
Property Type: Residential - Single Family
Basement: Yes
Basement: Full, Unfinished
Cooling: Central Air
Fireplaces: 2
Garage: 2 car attached
Heating: Electric, Forced Air, Heat Pump
Home Style: Colonial
Lot Size: 2.07 Acres
Roof Type: Shake
Stories: 2.0
Taxes: $10,396 / year
Year Built: 1976
Feature Descriptions
Community Features: Playground, Restaurant, Shopping, Pool
Days on Site: 1
Exterior: Cedar
Lot: Dead End
Parcel#: 713-06-014
Parking: Attached, Garage
Patio/Porch: Rear Porch, Enclosed, Patio, Porch
Pool: Community
Sewer: Public Sewer
Swimming Pool: Yes
Water: Public
Local Schools
School District: South Euclid-Lyndhurst - 1829
Listed By / Shown By
Listed By
Agency Name: Chestnut Hill Realty, Inc.
Agency Contact: 216-249-2021, Craig@chr-inc.com
Shown By
Agent Name: Susan Hallstrom
Agent Phone: (740) 310-0118
Agency Title: Sulek & Experts Real Estate

Estimate Your Payment
Estimated Payment
$ 2,238.23 per month $1,212.93 Principal & Interest $866.33 Property Tax $158.96 Homeowner's InsuranceChange Payment Information




Listing data compilation and photo(s) © 2026 - Multiple Listing Service, Inc. – All Rights Reserved
The photos may be altered, edited, enhanced or virtually staged.
Privacy Policy / DMCA Notice / ADA Accessibility


This site is hosted, designed and copyright
© 1994 - 2026 by
Delta Media Group, Inc. -- Patent Pending --
Agent License Information: SAL. 2010003682
2025 Lyndway Road | MLS# 5249153
This single family home located at 2025 Lyndway Road, Lyndhurst, OH 44121 is currently listed for sale with an asking price of $545,000. This property was built in 1976 and has 3 bedrooms and 2 full and 1 partial baths. Lyndway Road is located within the South Euclid-Lyndhurst - 1829 school district. Search Lyndhurst real estate on shallstrom.sulekandexperts.com today.