Susan Hallstrom
Realtor
REALTOR®, PSA, ABR



BEDS3
BATHS1 full
SQUARE FEET1,666
MLS#5247708
STATUSActive
PROPERTY TYPEResidential - Single Family
SCHOOLBedford City
Property Description
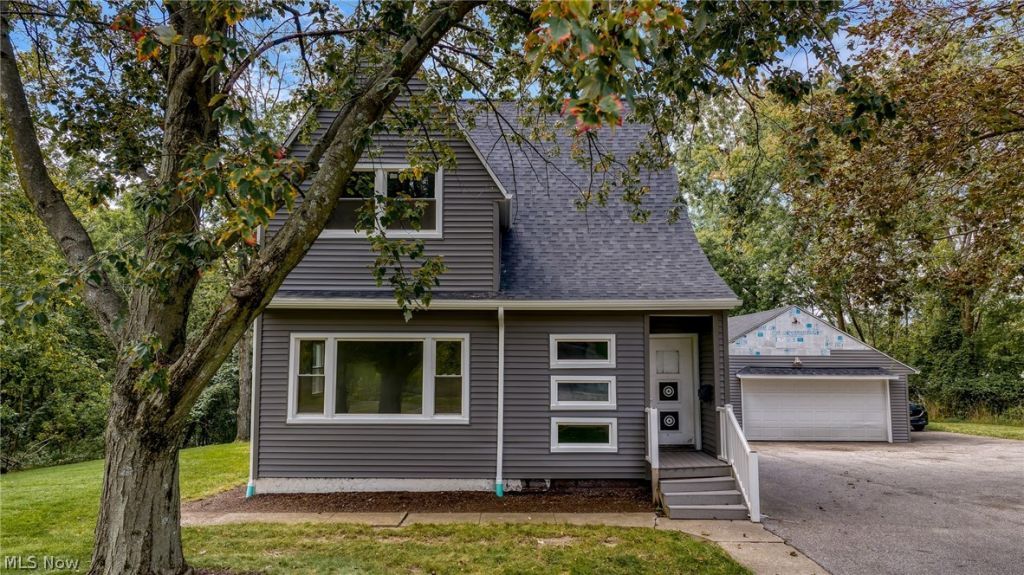
Bedford colonial situated on a large lot. Living room, family room, private dining room, kitchen, and sunroom complete the first level. 3 nicely sized bedrooms and a full bathroom complete the second level. 2 car detached garage with adjacent covered patio space. Exterior wood deck located off of the sunroom. Many updates to the mechanical systems including: New roof, siding, and gutters (September 2026). Partial HVAC replacement within the last 18 months. Oversized lot located within walking distance to city recreation facilities.
Property Features
Property Type: Residential - Single Family
Basement: Yes
Basement: Other, Walk-Out Access
Cooling: Central Air
Garage: 2
Heating: Forced Air, Gas
Home Style: Colonial
Lot Size: 0.28 Acres
Roof Type: Asphalt, Fiberglass
Stories: 2.0
Taxes: $0 / year
Year Built: 1900
Feature Descriptions
Accessibility: None
Days on Site: 1
Exterior: Aluminum Siding
Parcel#: 812-10-007
Parking: Detached, Garage, Paved
Patio/Porch: Deck, Patio
Sewer: None
Utilities: Sewer Not Available
View: Trees/Woods
Water: Public
Room Sizes
Other: 10 x 9 Level - Second
Other: 11 x 9 Level - First
Living Room: 28 x 14 Level - Second
Kitchen: 16 x 10 Level - First
Dining Room: 14 x 13 Level - First
Primary Bedroom: 15 x 12 Level - Second
Bedroom: 11 x 10 Level - Second
Bedroom: 14 x 10 Level - Second
Local Schools
School District: Bedford City
Listed By / Shown By
Listed By
Agency Name: Keller Williams Living
Agency Contact: susansmith1@kw.com, 216-548-1072
Shown By
Agent Name: Susan Hallstrom
Agent Phone: (740) 310-0118
Agency Title: Sulek & Experts Real Estate

Estimate Your Payment
Estimated Payment
$ 415.34 per month $367.22 Principal & Interest $0.00 Property Tax (data not provided by mls) $48.13 Homeowner's InsuranceChange Payment Information




Listing data compilation and photo(s) © 2026 - Multiple Listing Service, Inc. – All Rights Reserved
The photos may be altered, edited, enhanced or virtually staged.
Privacy Policy / DMCA Notice / ADA Accessibility


This site is hosted, designed and copyright
© 1994 - 2026 by
Delta Media Group, Inc. -- Patent Pending --
Agent License Information: SAL. 2010003682
205 Center Road | MLS# 5247708
This single family home located at 205 Center Road, Bedford, OH 44146 is currently listed for sale with an asking price of $165,000. This property was built in 1900 and has 3 bedrooms and 1 full baths with 1666 sq. ft. Center Road is located within the Bedford City school district. Search Bedford real estate on shallstrom.sulekandexperts.com today.