Susan Hallstrom
Realtor
REALTOR®, PSA, ABR



BEDS3
BATHS3 full
SQUARE FEET1,288
MLS#5243652
STATUSActive
PROPERTY TYPEResidential - Single Family
SUBDIVISIONMaple Heights
SCHOOLMaple Heights City
Property Description
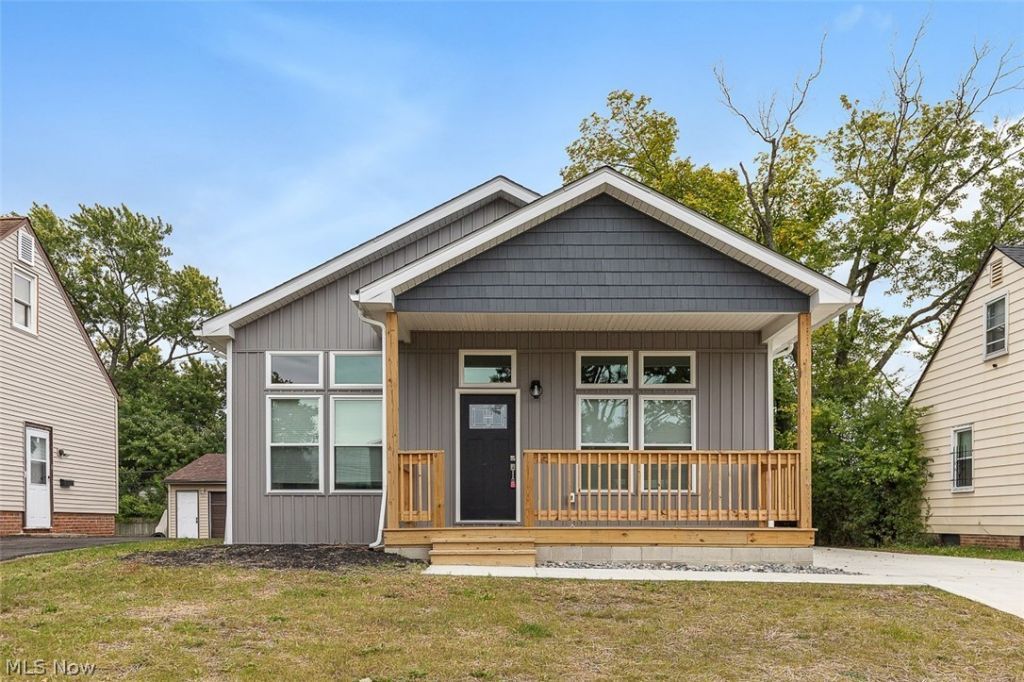
Come and be the first family to live in this Newly Constructed Home!! Welcome to this stunning new construction ranch offering 3 bedrooms and 3 full baths! Step inside to an open-concept floor plan featuring high ceilings, recessed lighting, and a bright, spacious layout designed for today's lifestyle. The luxurious primary ensuite provides a private retreat with beautiful finishes and plenty of comfort. The partially finished basement includes a full bathroom and offers additional space for entertaining, relaxing, a home office, or guest area. An attached 2-car garage adds everyday convenience. This thoughtfully designed home combines modern style, functionality, and easy one-floor living. It will not disappoint! Bring your pre-approved buyer and make this beautiful new construction home theirs!
Property Features
Property Type: Residential - Single Family
Basement: Yes
Basement: Partially Finished
Cooling: Central Air
Fireplaces: 1
Garage: 2 car attached
Heating: Forced Air
Home Style: Ranch
Lot Size: 0.13 Acres
Roof Type: Asphalt, Fiberglass
Stories: 1.0
Taxes: $3,191 / year
Year Built: 2026
Feature Descriptions
Appliances: Dishwasher, Microwave, Range, Refrigerator
Days on Site: 1
Exterior: Vinyl Siding
Laundry: In Basement
Parcel#: 782-17-090
Parking: Attached, Garage
Patio/Porch: Front Porch
Security: Security System, Smoke Detector(s)
Sewer: Public Sewer
Water: Public
Local Schools
School District: Maple Heights City
Listed By / Shown By
Listed By
Agency Name: Keller Williams Living
Agency Contact: realtorcrystalwashington@gmail.com, 216-780-7965
Shown By
Agent Name: Susan Hallstrom
Agent Phone: (740) 310-0118
Agency Title: Sulek & Experts Real Estate

Estimate Your Payment
Estimated Payment
$ 1,058.85 per month $701.05 Principal & Interest $265.92 Property Tax $91.88 Homeowner's InsuranceChange Payment Information




Listing data compilation and photo(s) © 2026 - Multiple Listing Service, Inc. – All Rights Reserved
The photos may be altered, edited, enhanced or virtually staged.
Privacy Policy / DMCA Notice / ADA Accessibility


This site is hosted, designed and copyright
© 1994 - 2026 by
Delta Media Group, Inc. -- Patent Pending --
Agent License Information: SAL. 2010003682
21206 Hansen Road | MLS# 5243652
This single family home located at 21206 Hansen Road, Maple Heights, OH 44137 is currently listed for sale with an asking price of $315,000. This property was built in 2026 and has 3 bedrooms and 3 full baths with 1288 sq. ft. Hansen Road is located in the Maple Heights subdivision within the Maple Heights City school district. Search Maple Heights real estate on shallstrom.sulekandexperts.com today.