Susan Hallstrom
Realtor
REALTOR®, PSA, ABR



BEDS3
BATHS2 full
MLS#5260179
STATUSActive
PROPERTY TYPEResidential - Single Family
SCHOOLFremont City
Property Description
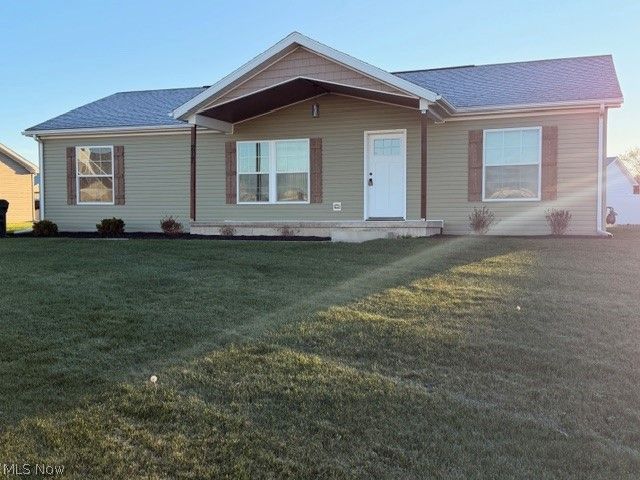
Welcome to this beautiful home, built in 2021 and located in the desirable Sunset Meadows development! Featuring a gorgeous open-concept layout, this home offers a bright, inviting feel with a clean, updated farmhouse-style interior. Thoughtfully maintained and move-in ready, it provides the perfect blend of modern comfort and timeless style. The full unfinished basement offers endless possibilities and plenty of room to grow, whether you're dreaming of additional living space, a home gym, recreation room, or extra storage. Don't miss the opportunity to make this beautiful home your own!
Property Features
Property Type: Residential - Single Family
Basement: Yes
Basement: Full, Sump Pump
Cooling: Central Air, Gas
Heating: Forced Air, Gas
Home Style: Ranch
Lot Size: 0.25 Acres
Roof Type: Shingle
Stories: 1.0
Taxes: $1,219 / year
Year Built: 2021
Amenities
Ceiling Fan(s)
Kitchen Island
Open Floorplan
Feature Descriptions
Appliances: Dryer, Dishwasher, Disposal, Microwave, Range, Refrigerator, Washer
Days on Site: 1
Exterior: Lap Siding
HOA: Yes
HOA Fee: 40/ Monthly
Parcel#: 34-50-00-6653-00
Parking: Concrete, Driveway
Patio/Porch: Deck
Sewer: Public Sewer
Water: Public
Room Sizes
Basement: 26 x 48 Level - Basement
Laundry: 11 x 5 Level - First
Dining Room: 10 x 13 Level - First
Kitchen: 9 x 13 Level - First
Bedroom: 13 x 12 Level - First
Bedroom: 13 x 13 Level - First
Primary Bedroom: 13 x 13 Level - First
Local Schools
School District: Fremont City
Listed By / Shown By
Listed By
Agency Name: Parish Real Estate Services
Agency Contact: 440-590-3842, donna@parishrealestateservices.com
Shown By
Agent Name: Susan Hallstrom
Agent Phone: (740) 310-0118
Agency Title: Sulek & Experts Real Estate

Estimate Your Payment
Estimated Payment
$ 780.98 per month $600.68 Principal & Interest $101.58 Property Tax $78.72 Homeowner's InsuranceChange Payment Information




Listing data compilation and photo(s) © 2026 - Multiple Listing Service, Inc. – All Rights Reserved
The photos may be altered, edited, enhanced or virtually staged.
Privacy Policy / DMCA Notice / ADA Accessibility


This site is hosted, designed and copyright
© 1994 - 2026 by
Delta Media Group, Inc. -- Patent Pending --
Agent License Information: SAL. 2010003682
217 Ethan Drive | MLS# 5260179
This single family home located at 217 Ethan Drive, Fremont, OH 43420 is currently listed for sale with an asking price of $269,900. This property was built in 2021 and has 3 bedrooms and 2 full baths. Ethan Drive is located within the Fremont City school district. Search Fremont real estate on shallstrom.sulekandexperts.com today.