Susan Hallstrom
Realtor
REALTOR®, PSA, ABR



BEDS4
BATHS4 full
SQUARE FEET2,958
MLS#5236863
STATUSActive
PROPERTY TYPEResidential - Single Family
SUBDIVISIONCanfield Estates 03
SCHOOLCanfield Local
Property Description
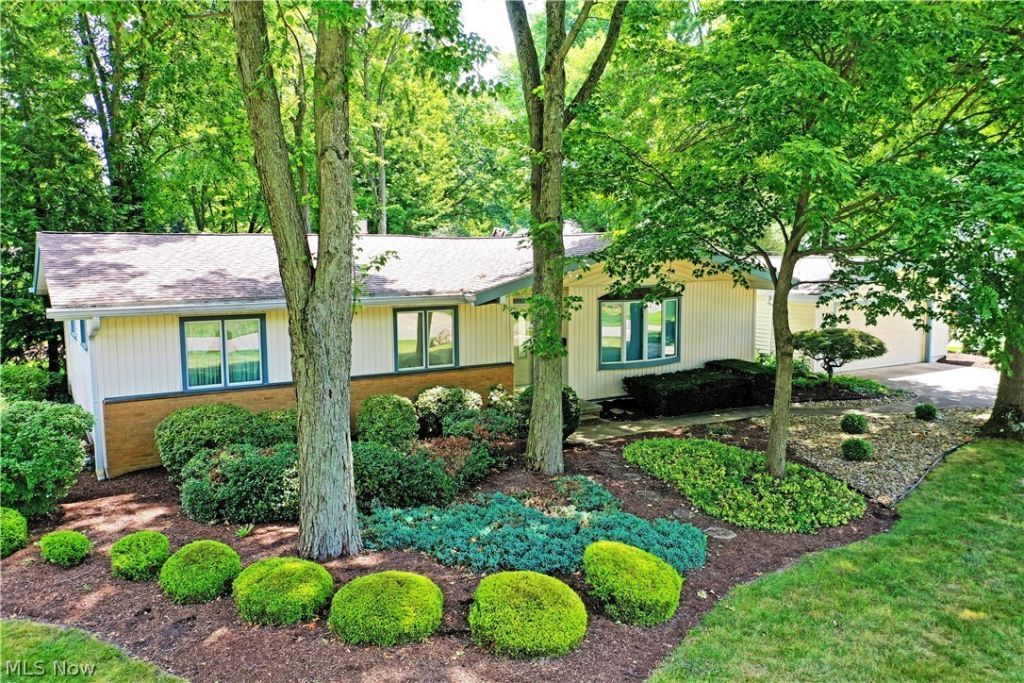
The pinnacle of traditional ranch home splendor is just hitting the market, and this incredible layout is one you won't want to miss! Visually striking and architecturally engaging from every angle, this easily lived and well cared for example showcases an amazing, time-capsule-like layout of what the best-of-the-best used to stand for. An exclusive neighborhood and a thoughtfully manicured lot, brimming with colorful landscaping and sculpted mulch beds, the sprawling layout and sunken, covered entry way; all playing a curb appeal role as the soothing colors are accented by warm brick. Around the back, the must-see in-ground pool configuration is surrounded by custom decking, joined by a pool house and leading to an elaborate, screened-in covered patio with skylight. The views are enjoyed firsthand by the window-lined master bedroom suite; set at the furthest opposing point of the remaining bedrooms. Inside an immersive foyer displays intricate stone with period lighting choices rising above. The bold, blue living room is sun washed, transitioning to a neighboring dining area complete with a privacy wall. Hidden first floor laundry bridges the guest hall and the spacious kitchen where underlit cabinets wrap its substantial footprint. The wood panel family room looks on past the bar top serving row, boasting wood paneling and patio access. A far hall wraps around to the master suite with its dressing area and full private bath. Three additional guest bedrooms join mid-hall storage and a brightly tiled full bath. The largest guest bedroom boasts its own full private bath for a secondary suite. Meanwhile, a partially finished basement enjoys tons of rec space, workshop and crafting areas, yet another full bath and utility access.
Property Features
Property Type: Residential - Single Family
Basement: Yes
Basement: Full, Finished
Cooling: Central Air, Wall Unit(s)
Garage: 2 car attached
Heating: Forced Air, Gas
Home Style: Ranch
Lot Size: 0.50 Acres
Roof Type: Asphalt, Fiberglass
Stories: 1.0
Taxes: $2,948 / year
Year Built: 1965
Amenities
Breakfast Bar
Built-in Features
Feature Descriptions
Days on Site: 1
Exterior: Brick, Vinyl Siding
Fencing: Brick, Vinyl
Parcel#: 28-011-0-034.00-0
Parking: Attached, Driveway, Garage
Pool: In Ground, In-Ground
Sewer: Public Sewer
Swimming Pool: Yes
Water: Public
Local Schools
School District: Canfield Local
Listed By / Shown By
Listed By
Agency Name: Brokers Realty Group
Agency Contact: mary.sims@brokerssold.com, 330-502-3011
Shown By
Agent Name: Susan Hallstrom
Agent Phone: (740) 310-0118
Agency Title: Sulek & Experts Real Estate

Estimate Your Payment
Estimated Payment
$ 1,051.18 per month $712.18 Principal & Interest $245.67 Property Tax $93.33 Homeowner's InsuranceChange Payment Information




Listing data compilation and photo(s) © 2026 - Multiple Listing Service, Inc. – All Rights Reserved
The photos may be altered, edited, enhanced or virtually staged.
Privacy Policy / DMCA Notice / ADA Accessibility


This site is hosted, designed and copyright
© 1994 - 2026 by
Delta Media Group, Inc. -- Patent Pending --
Agent License Information: SAL. 2010003682
221 Southview Road | MLS# 5236863
This single family home located at 221 Southview Road, Canfield, OH 44406 is currently listed for sale with an asking price of $320,000. This property was built in 1965 and has 4 bedrooms and 4 full baths with 2958 sq. ft. Southview Road is located in the Canfield Estates 03 subdivision within the Canfield Local school district. Search Canfield Estates 03 real estate on shallstrom.sulekandexperts.com today.