Susan Hallstrom
Realtor
REALTOR®, PSA, ABR



BEDS3
BATHS2 full
SQUARE FEET2,520
MLS#5227126
STATUSActive
PROPERTY TYPEResidential - Single Family
SCHOOLCarrollton Exempted Village
Property Description
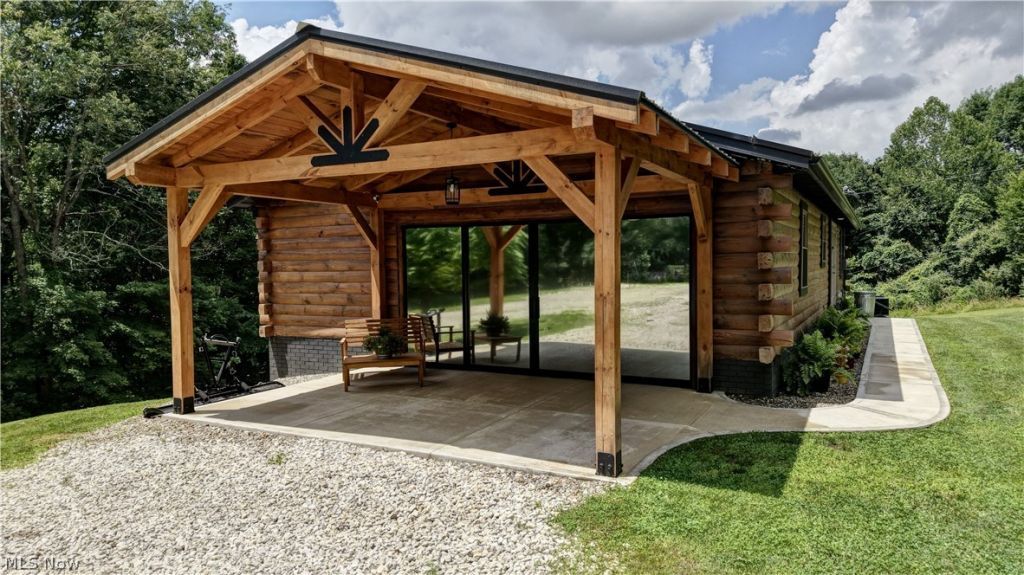
Welcome to peaceful country living on 5.2 acres in this charming log cabin-style home featuring 3 bedrooms, 2 full bathrooms, and a flexible fourth bedroom or home office. The walk-out lower level provides additional living and entertaining space. Wildlife is abundant, with deer and wild turkeys frequently roaming the property. The mounted buck currently displayed in the home was even harvested right from the front porch, making this a special opportunity for outdoor and hunting enthusiasts. Recent improvements include new appliances and a dishwasher in 2025, a new well pump and large pressure tank in 2025, new ceiling fans, window tint on the living room sliding glass door, a freshly painted fireplace, and ongoing Orkin pest prevention service. Exterior upgrades include a new storage shed added in summer 2025. Fresh driveway gravel, an improved corrugated driveway culvert, and a generator hookup. Enjoy privacy, recreation, abundant wildlife, and true country living from this beautiful log home surrounded by nature.
Property Features
Property Type: Residential - Single Family
Basement: Yes
Basement: Finished, Walk-Out Access
Cooling: Central Air
Fireplaces: 1
Heating: Propane
Home Style: Log Home
Lot Size: 5.23 Acres
Roof Type: Metal
Stories: 1.0
Taxes: $2,520 / year
Year Built: 1996
Feature Descriptions
Days on Site: 3
Exterior: Wood Siding
Fireplace: Stone, Wood Burning
Lot: Wooded
Parcel#: 30-0000100.003
Parking: Gravel
Sewer: Septic Tank
View: Trees/Woods
Water: Well
Local Schools
School District: Carrollton Exempted Village
Listed By / Shown By
Listed By
Agency Name: Barnett Inc. Realtors
Agency Contact: 330-339-1196, barnett@barnettrealtors.com
Shown By
Agent Name: Susan Hallstrom
Agent Phone: (740) 310-0118
Agency Title: Sulek & Experts Real Estate

Estimate Your Payment
Estimated Payment
$ 1,254.65 per month $923.61 Principal & Interest $210.00 Property Tax $121.04 Homeowner's InsuranceChange Payment Information




Listing data compilation and photo(s) © 2026 - Multiple Listing Service, Inc. – All Rights Reserved
The photos may be altered, edited, enhanced or virtually staged.
Privacy Policy / DMCA Notice / ADA Accessibility


This site is hosted, designed and copyright
© 1994 - 2026 by
Delta Media Group, Inc. -- Patent Pending --
Agent License Information: SAL. 2010003682
2291 Ivory Road Nw | MLS# 5227126
This single family home located at 2291 Ivory Road Nw, Dellroy, OH 44620 is currently listed for sale with an asking price of $415,000. This property was built in 1996 and has 3 bedrooms and 2 full baths with 2520 sq. ft. Ivory Road Nw is located within the Carrollton Exempted Village school district. Search Dellroy real estate on shallstrom.sulekandexperts.com today.