Susan Hallstrom
Realtor
REALTOR®, PSA, ABR



BEDS3
BATHS2 full 1 partial
SQUARE FEET2,184
MLS#5249087
STATUSActive
PROPERTY TYPEResidential - Single Family
SUBDIVISIONRtrld
SCHOOLCleveland Hts-Univer - 1810
Property Description
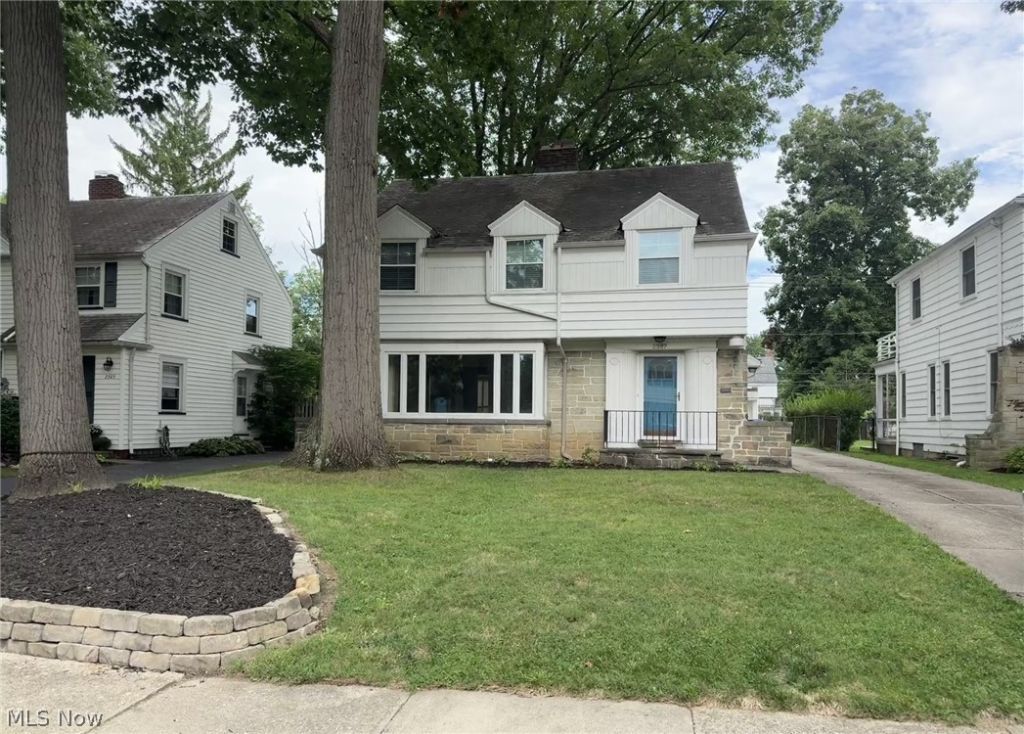
Great location and a very desirable street. Just minutes from John Carroll University, tons of trendy shopping, dining and all major hospitals. This light and bright spacious home features 3 large bedrooms, 2.5 baths, 2 fireplaces, sun room, finished basement, eat-in kitchen, formal dinning room, 2-car garage and lots of windows throughout. Hardwood floors highlight the main level. A wonderful place to call home. Schedule your showing today.
Property Features
Property Type: Residential - Single Family
Basement: Yes
Basement: Full, Partially Finished, Bath/Stubbed
Cooling: Central Air, Electric
Fireplaces: 2
Garage: 2
Heating: Forced Air, Fireplace(s), Gas
Home Style: Colonial
Lot Size: 0.16 Acres
Roof Type: Slate
Stories: 2.0
Taxes: $7,262 / year
Year Built: 1942
Amenities
Ceiling Fan(s)
Chandelier
Entrance Foyer
Feature Descriptions
Appliances: Dishwasher, Disposal, Humidifier, Microwave, Range
Community Features: Fitness Center, Golf, Laundry Facilities, Medical Service, Playground, Park, Shopping, Sidewalks, Tennis Court(s)
Days on Site: 1
Exterior: Aluminum Siding, Plaster, Stone, Vinyl Siding
Fencing: Chain Link
Fireplace: Basement, Living Room, Wood Burning
Laundry: Washer Hookup, Gas Dryer Hookup, In Basement, Lower Level, Laundry Tub, Sink
Lot: Back Yard
Parcel#: 721-10-027
Parking: Concrete, Driveway, Detached, Electricity, Garage, Garage Door Opener, Paved
Security: Smoke Detector(s)
Sewer: Public Sewer
Water: Public
Local Schools
School District: Cleveland Hts-Univer - 1810
Listed By / Shown By
Listed By
Agency Name: ERA Real Solutions Realty
Agency Contact: timquinnera@gmail.com, 440-799-2838
Shown By
Agent Name: Susan Hallstrom
Agent Phone: (740) 310-0118
Agency Title: Sulek & Experts Real Estate

Estimate Your Payment
Estimated Payment
$ 1,484.94 per month $777.84 Principal & Interest $605.17 Property Tax $101.94 Homeowner's InsuranceChange Payment Information




Listing data compilation and photo(s) © 2026 - Multiple Listing Service, Inc. – All Rights Reserved
The photos may be altered, edited, enhanced or virtually staged.
Privacy Policy / DMCA Notice / ADA Accessibility


This site is hosted, designed and copyright
© 1994 - 2026 by
Delta Media Group, Inc. -- Patent Pending --
Agent License Information: SAL. 2010003682
2327 Loyola Road | MLS# 5249087
This single family home located at 2327 Loyola Road, University Heights, OH 44118 is currently listed for sale with an asking price of $349,500. This property was built in 1942 and has 3 bedrooms and 2 full and 1 partial baths with 2184 sq. ft. Loyola Road is located in the Rtrld subdivision within the Cleveland Hts-Univer - 1810 school district. Search Rtrld real estate on shallstrom.sulekandexperts.com today.