Susan Hallstrom
Realtor
REALTOR®, PSA, ABR



BEDS3
BATHS1 full
SQUARE FEET1,300
MLS#5246716
STATUSActive
PROPERTY TYPEResidential - Single Family
SUBDIVISIONWoodland Trace 04
SCHOOLAustintown Local
Property Description
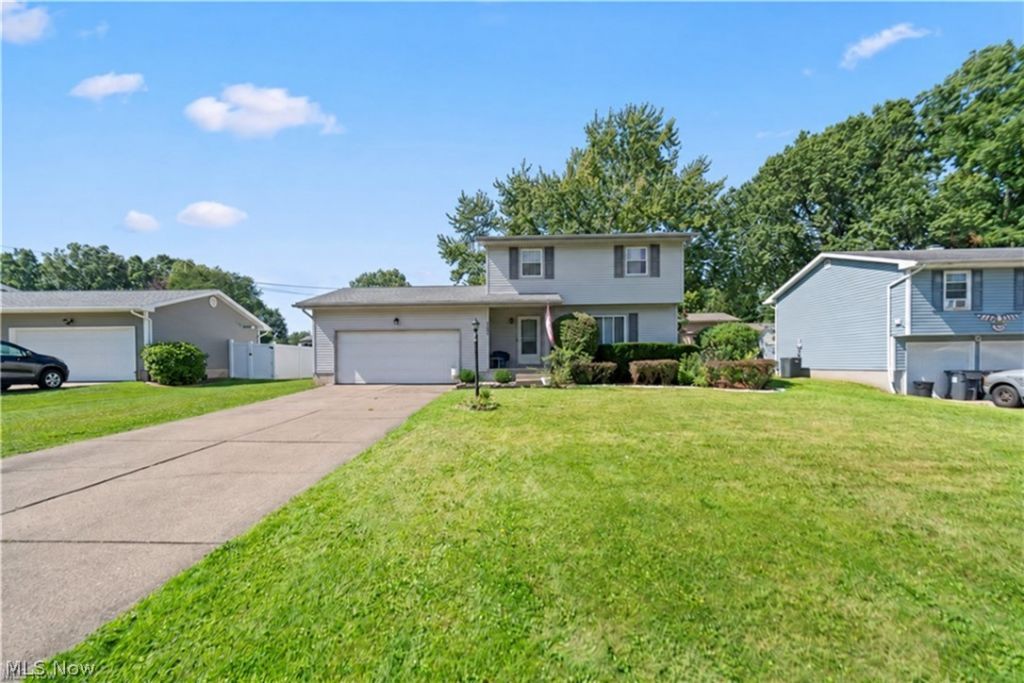
Welcome to 2382 Penny Ln! This two story home offers a functional layout with plenty of space inside and out. The main level features a living room, dining room, kitchen with refaced cabinetry, stainless steel range and microwave, plus a convenient half bath. Upstairs, you'll find three bedrooms and a full bath. The full basement includes glass block windows and has been waterproofed. A standout feature is the oversized heated attached garage, complete with an additional 15 x 22 space offering room for a third vehicle, workshop, storage or other flexible use. Outside, enjoy a two tiered deck, backyard and 10 x 16 storage shed with electric. Additional improvements include updated vinyl siding and roof. The property is being sold as is to settle the owner's estate. Schedule your private showing today!
Property Features
Property Type: Residential - Single Family
Basement: Yes
Basement: Full, Unfinished
Cooling: Central Air
Garage: 2 car attached
Heating: Forced Air, Gas
Home Style: Conventional
Lot Size: 0.24 Acres
Roof Type: Asphalt, Fiberglass
Stories: 2.0
Taxes: $2,867 / year
Year Built: 1974
Feature Descriptions
Days on Site: 6
Exterior: Vinyl Siding
Parcel#: 48-130-0-172.00-0
Parking: Attached, Garage
Sewer: Public Sewer
Water: Public
Local Schools
School District: Austintown Local
Listed By / Shown By
Listed By
Agency Name: RE/MAX Edge Realty
Agency Contact: Debbie@DebbieFerrante.com
Shown By
Agent Name: Susan Hallstrom
Agent Phone: (740) 310-0118
Agency Title: Sulek & Experts Real Estate

Estimate Your Payment
Estimated Payment
$ 890.88 per month $576.42 Principal & Interest $238.92 Property Tax $75.54 Homeowner's InsuranceChange Payment Information




Listing data compilation and photo(s) © 2026 - Multiple Listing Service, Inc. – All Rights Reserved
The photos may be altered, edited, enhanced or virtually staged.
Privacy Policy / DMCA Notice / ADA Accessibility


This site is hosted, designed and copyright
© 1994 - 2026 by
Delta Media Group, Inc. -- Patent Pending --
Agent License Information: SAL. 2010003682
2382 Penny Lane | MLS# 5246716
This single family home located at 2382 Penny Lane, Youngstown, OH 44515 is currently listed for sale with an asking price of $259,000. This property was built in 1974 and has 3 bedrooms and 1 full baths with 1300 sq. ft. Penny Lane is located in the Woodland Trace 04 subdivision within the Austintown Local school district. Search Woodland Trace 04 real estate on shallstrom.sulekandexperts.com today.