Susan Hallstrom
Realtor
REALTOR®, PSA, ABR



BEDS3
BATHS2 full
SQUARE FEET2,032
MLS#5261257
STATUSActive
PROPERTY TYPEResidential - Single Family
SUBDIVISIONBeltrum Heights
SCHOOLLiberty Local
Property Description
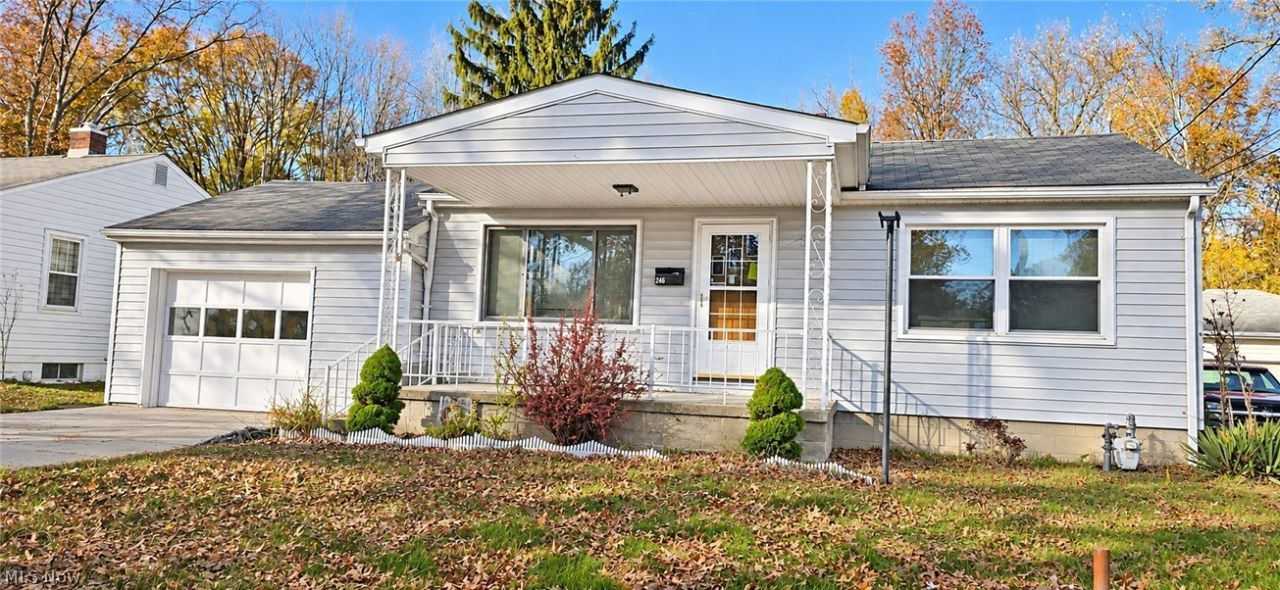
Looking for a spacious and affordable home in a prime neighborhood? Look no further! Enjoy the convenience of one-floor living in a beautiful, park-like setting, just minutes from everything! Located on a super quiet street, this home offers a large backyard, a desirable open floor plan, and plenty of room to spread out. Inside, you'll find generously sized rooms with huge closets and gorgeous, solid oak hardwood floors built to last for generations! The open-concept kitchen and living room create a welcoming space for everyday living and entertaining. The spacious family room adjacent to the kitchen features a stunning vaulted ceiling and a gorgeous fireplace, adding warmth and character to the home. Need even more space? The fully finished basement offers additional living and entertaining areas, a laundry room, and an extra bathroom. With its spacious layout, desirable location, beautiful hardwood floors, and versatile finished basement, this home offers exceptional value and endless possibilities. Don't miss this opportunity!
Property Features
Property Type: Residential - Single Family
Basement: Yes
Basement: Full
Cooling: Central Air
Fireplaces: 1
Garage: 2 car attached
Heating: Electric
Home Style: Traditional
Lot Size: 0.21 Acres
Roof Type: Asphalt
Stories: 1.0
Taxes: $1,703 / year
Year Built: 1953
Feature Descriptions
Appliances: Dishwasher
Exterior: Shingle Siding
Laundry: In Basement
Parcel#: 12-520860
Parking: Attached, Driveway, Garage
Patio/Porch: Front Porch
Sewer: Public Sewer
Water: Public
Room Sizes
Bathroom: 7 x 8 Level - First
Primary Bathroom: 8 x 9 Level - First
Laundry: 8 x 10 Level - First
Living Room: 15 x 15 Level - First
Kitchen: 14 x 15 Level - First
Bedroom: 10 x 10 Level - First
Bedroom: 10 x 10 Level - First
Primary Bedroom: 12 x 12 Level - First
Local Schools
School District: Liberty Local
Listed By / Shown By
Listed By
Agency Name: Joseph Walter Realty, LLC.
Agency Contact: 888-227-1009, broker@josephwalterrealty.com
Shown By
Agent Name: Susan Hallstrom
Agent Phone: (740) 310-0118
Agency Title: Sulek & Experts Real Estate
Estimate Your Payment
Estimated Payment
$ 406.23 per month $233.68 Principal & Interest $141.92 Property Tax $30.63 Homeowner's InsuranceChange Payment Information




Listing data compilation and photo(s) © 2026 - Multiple Listing Service, Inc. – All Rights Reserved
The photos may be altered, edited, enhanced or virtually staged.
Privacy Policy / DMCA Notice / ADA Accessibility


This site is hosted, designed and copyright
© 1994 - 2026 by
Delta Media Group, Inc. -- Patent Pending --
Agent License Information: SAL. 2010003682
246 Mansell Drive | MLS# 5261257
This single family home located at 246 Mansell Drive , Youngstown, OH 44505 is currently listed for sale with an asking price of $105,000. This property was built in 1953 and has 3 bedrooms and 2 full baths with 2032 sq. ft. Mansell Drive is located in the Beltrum Heights subdivision within the Liberty Local school district. Search Beltrum Heights real estate on shallstrom.sulekandexperts.com today.