Susan Hallstrom
Realtor
REALTOR®, PSA, ABR



BEDS3
BATHS2 full
SQUARE FEET1,184
MLS#5199628
STATUSActive
PROPERTY TYPEResidential - Single Family
SCHOOLHancock WV City
Property Description
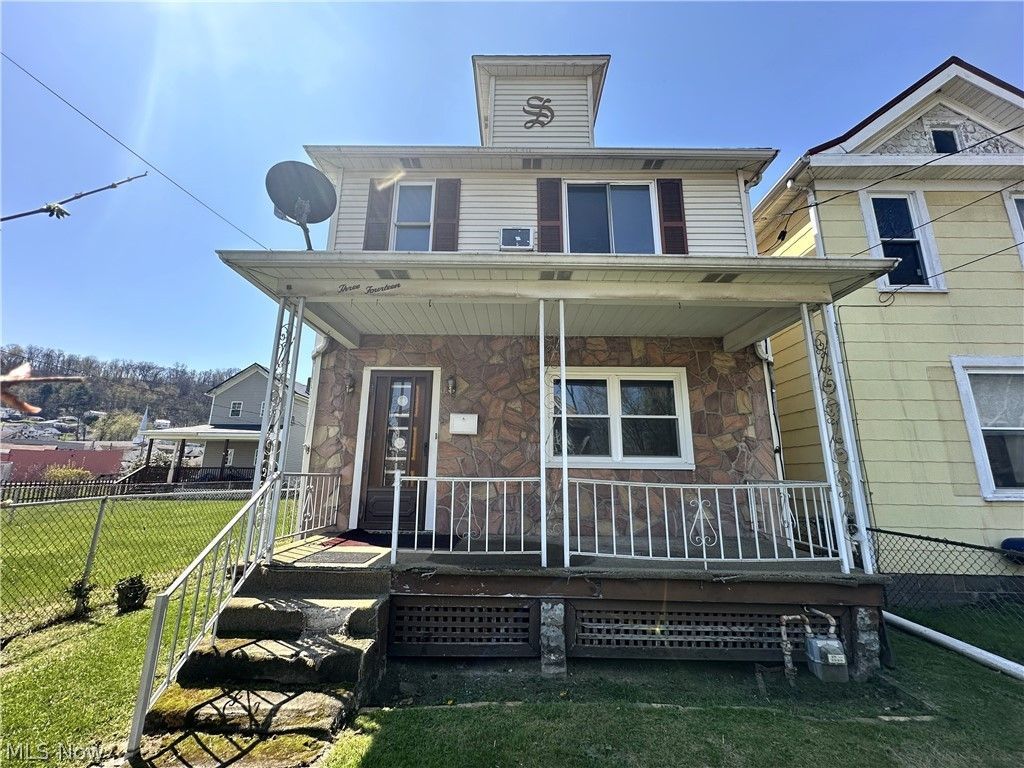
Charming two-story home featuring three bedrooms and a spacious dining room, perfect for gatherings. The main floor boasts brand-new flooring and fresh paint throughout, creating a bright, move-in-ready feel. Enjoy the convenience of two remodeled full bathrooms-one on each floor-including a main-floor bath with a walk-in shower. A main-floor laundry area with storage and a folding counter adds everyday functionality. Situated on a quiet dead-end street, this property offers a flat yard and a fenced backyard-ideal for play and pets-complete with a storage shed for added convenience.
Property Features
Property Type: Residential - Single Family
Basement: Unfinished
Basement: Yes
Cooling: Ceiling Fan(s), Window Unit(s)
Heating: Forced Air, Gas
Home Style: Conventional
Lot Size: 0.07 Acres
Roof Type: Asphalt, Fiberglass, Shingle
Stories: 2.0
Taxes: $908 / year
Year Built: 1920
Amenities
None
Feature Descriptions
Appliances: Microwave, Range, Refrigerator
Days on Site: 98
Exterior: Vinyl Siding
Fencing: Back Yard, Chain Link
Laundry: Main Level
Lot: Back Yard, Flat, Level
Parcel#: CH7C 0127
Parking: On Street
Patio/Porch: Rear Porch, Covered, Front Porch
Sewer: Public Sewer
Water: Public
Room Sizes
Kitchen: 10 X 6 Level - First
Bedroom: 8 X 6 Level - Second
Laundry: 11 X 7 Level - First
Bedroom: 10 X 9 Level - Second
Bathroom: 5 X 4 Level - First
Dining Room: 12 X 11 Level - First
Living Room: 15 X 12 Level - First
Bathroom: 6 X 4 Level - Second
Bedroom: 12 X 10 Level - Second
Local Schools
School District: Hancock WV City
Listed By / Shown By
Listed By
Agency Name: JJ Guida Airport Realty
Agency Contact: 304-748-2543, jjguidarealty@jjguidarealty.net
Shown By
Agent Name: Susan Hallstrom
Agent Phone: (740) 310-0118
Agency Title: Sulek & Experts Real Estate

Estimate Your Payment
Estimated Payment
$ 364.90 per month $255.72 Principal & Interest $75.67 Property Tax $33.51 Homeowner's InsuranceChange Payment Information




Listing data compilation and photo(s) © 2026 - Multiple Listing Service, Inc. – All Rights Reserved
The photos may be altered, edited, enhanced or virtually staged.
Privacy Policy / DMCA Notice / ADA Accessibility


This site is hosted, designed and copyright
© 1994 - 2026 by
Delta Media Group, Inc. -- Patent Pending --
Agent License Information: SAL. 2010003682
314 Adolphus Street | MLS# 5199628
This single family home located at 314 Adolphus Street, Chester, WV 26034 is currently listed for sale with an asking price of $114,900. This property was built in 1920 and has 3 bedrooms and 2 full baths with 1184 sq. ft. Adolphus Street is located within the Hancock WV City school district. Search Chester real estate on shallstrom.sulekandexperts.com today.