Susan Hallstrom
Realtor
REALTOR®, PSA, ABR



BEDS2
BATHS1 full 1 partial
MLS#5247905
STATUSActive
PROPERTY TYPEResidential - Single Family
SUBDIVISIONVinewood Beach Sub
SCHOOLWilloughby-Eastlake - 4309
Property Description
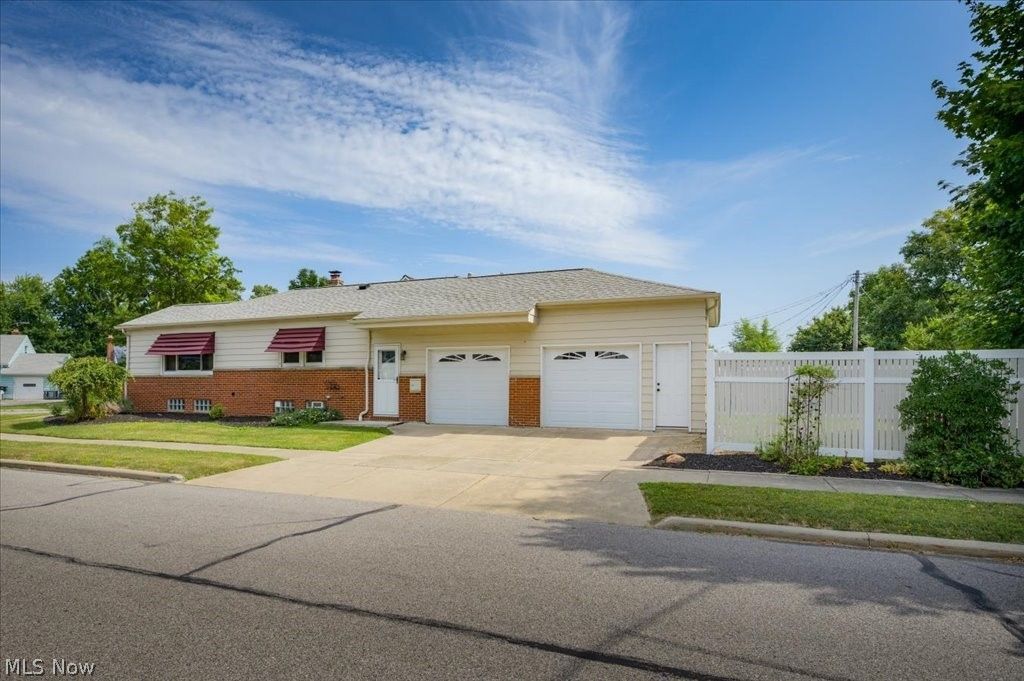
Welcome to 32204 Glen Arden Dr. Willowick. Step into style, comfort & conveniences in this adorable, move in ready2 bedroom, 1and a half bath ranch home that has a peek-a-boo view of lake Erie. Offering the perfect blend of modern updates and inviting living spaces. Natural light fills the welcoming living room with hardwood floors. The updated kitchen has lots of cabinets and beautiful countertops. The updated bathroom is light and bright. Two spacious bedrooms with hardwood floors. Large partially finished basement is ideal for additional living, entertainment or recreational space. Large 2 car garage with extra high ceilings that allow for great storage space. The fenced in back yard offers privacy and security. Don't miss your chance to own this turn key home with a Lake Erie view!
Property Features
Property Type: Residential - Single Family
Basement: Yes
Basement: Partially Finished
Cooling: Central Air
Garage: 2 car attached
Heating: Forced Air, Gas
Home Style: Ranch
Lot Size: 0.28 Acres
Roof Type: Asbestos Shingle
Stories: 1.0
Taxes: $1,969 / year
Year Built: 1956
Feature Descriptions
Appliances: Microwave, Range, Refrigerator
Days on Site: 6
Exterior: Aluminum Siding, Brick
Parcel#: 28-A-045-A-00-045-0
Parking: Attached, Garage
Sewer: Public Sewer
Water: Public
Local Schools
School District: Willoughby-Eastlake - 4309
Listed By / Shown By
Listed By
Agency Name: Falvey Realty
Agency Contact: 440-354-0066, falveyrealty@hotmail.com
Shown By
Agent Name: Susan Hallstrom
Agent Phone: (740) 310-0118
Agency Title: Sulek & Experts Real Estate

Estimate Your Payment
Estimated Payment
$ 667.28 per month $444.89 Principal & Interest $164.08 Property Tax $58.30 Homeowner's InsuranceChange Payment Information




Listing data compilation and photo(s) © 2026 - Multiple Listing Service, Inc. – All Rights Reserved
The photos may be altered, edited, enhanced or virtually staged.
Privacy Policy / DMCA Notice / ADA Accessibility


This site is hosted, designed and copyright
© 1994 - 2026 by
Delta Media Group, Inc. -- Patent Pending --
Agent License Information: SAL. 2010003682
32204 Glen Arden Drive | MLS# 5247905
This single family home located at 32204 Glen Arden Drive, Willowick, OH 44095 is currently listed for sale with an asking price of $199,900. This property was built in 1956 and has 2 bedrooms and 1 full and 1 partial baths. Glen Arden Drive is located in the Vinewood Beach Sub subdivision within the Willoughby-Eastlake - 4309 school district. Search Vinewood Beach Sub real estate on shallstrom.sulekandexperts.com today.