Susan Hallstrom
Realtor
REALTOR®, PSA, ABR



BEDS4
BATHS2 full
SQUARE FEET1,410
MLS#5248447
STATUSActive
PROPERTY TYPEResidential - Single Family
SUBDIVISIONLake Shore Blvd Estates
SCHOOLWilloughby-Eastlake - 4309
Property Description
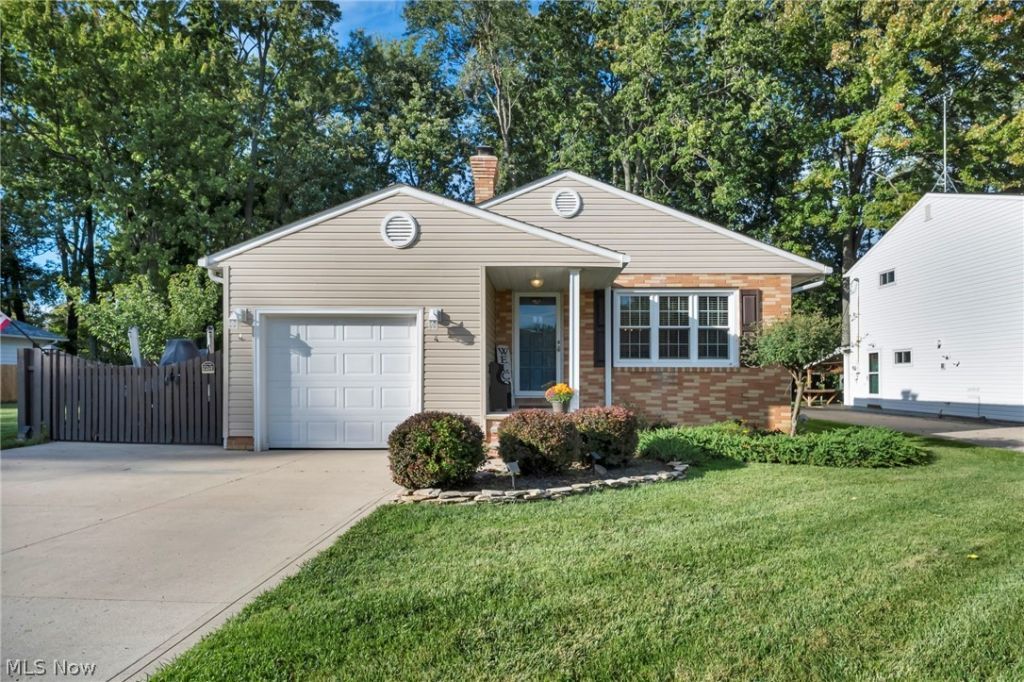
Rare Lake Erie village opportunity with exceptional value and future equity built right in. Set on an expansive 0.40-acre footprint, this rare 4-bedroom, 2-full-bath Timberlake ranch includes a fully buildable adjacent lot. Enjoy ultimate privacy, space to expand, or an already subdivided lot to hold or sell separately. Step inside to gorgeous refinished original hardwood floors and continuous natural light. The heart of the home features a chef-friendly eat-in kitchen complete with a handcrafted built-in kitchen cabinet with decorative glass and convenient pull-out shelves for organized storage. Unwind in the primary suite complete with its own private ensuite bath. Complete peace of mind comes standard thanks to major updates, including an upgraded 200-amp electrical panel, a Crown gas boiler (2022), A.O. Smith hot water tank (2024), brand-new garage door opener (2026), 2016 roof, upgraded GFCI outlets in the lower laundry, and a 2025 sump pump paired with previously waterproofed north and west walls. The exterior shines just as bright with 2025 restorations covering chimney tuckpointing, a new cap, and a rebuilt front stoop. The massive full basement offers incredible ceiling height and an open footprint, ready to double your square footage as a custom theater, recreation room, or gym. Step outside to a private back yard with a stamped concrete patio, partially fenced yard, storage shed, and mature apple and pear trees. Living in the Village of Timberlake includes exclusive resident-only access to private Lake Erie beach grounds, a covered picnic pavilion, tennis and bocce courts, and playgrounds. All of this is located within the sought-after Willoughby-Eastlake School District with fast access to Route 2 and I-90. Schedule your private tour today!
Property Features
Property Type: Residential - Single Family
Basement: Yes
Basement: Full, Interior Entry, Storage Space, Unfinished, Sump Pump
Cooling: Central Air, Ceiling Fan(s)
Garage: 1 car attached
Heating: Baseboard, Gas
Home Style: Ranch
Lot Size: 0.40 Acres
Roof Type: Asphalt, Fiberglass
Stories: 1.0
Taxes: $4,669 / year
Year Built: 1965
Amenities
Built-in Features
Ceiling Fan(s)
Crown Molding
Eat-in Kitchen
Storage
Fire Pit
Lighting
Private Yard
Storage
Feature Descriptions
Appliances: Dryer, Dishwasher, Disposal, Microwave, Washer
Community Features: Common Grounds/Area, Clubhouse, Fishing, Lake, Playground, Park, Tennis Court(s)
Days on Site: 3
Exterior: Brick Veneer, Vinyl Siding
Fencing: Back Yard, Fenced, Gate, Partial, See Remarks, Wood
Laundry: Washer Hookup, Gas Dryer Hookup, Lower Level, Laundry Tub, Sink
Lot: Back Yard, Flat, Front Yard, Near Golf Course, Level, Open Lot, Near Public Transit, Rectangular Lot, Subdivided, Few Trees
Parcel#: 33-A-003-0-00-023-0
Parking: Additional Parking, Attached, Direct Access, Driveway, Garage Faces Front, Garage, Garage Door Opener, On Site, Paved
Patio/Porch: Covered, Front Porch, Patio
Sewer: Public Sewer
View: Rural, Trees/Woods
Water: Public
Water Features: Lake Privileges
Room Sizes
Bedroom: 11 x 9 Level - First
Eat-in Kitchen: N D x N D Level - First
Primary Bedroom: 12 x 10 Level - First
Living Room: 20 x 13 Level - First
Bedroom: 11 x 9 Level - First
Bedroom: 11 x 10 Level - First
Bathroom: N D x N D Level - First
Kitchen: 21 x 11 Level - First
Primary Bathroom: N D x N D Level - First
Dining Room: 13 x 11 Level - First
Local Schools
School District: Willoughby-Eastlake - 4309
Listed By / Shown By
Listed By
Agency Name: Keller Williams Greater Cleveland Northeast
Agency Contact: clairejazbec@kw.com, 440-669-7343
Shown By
Agent Name: Susan Hallstrom
Agent Phone: (740) 310-0118
Agency Title: Sulek & Experts Real Estate

Estimate Your Payment
Estimated Payment
$ 1,081.32 per month $612.03 Principal & Interest $389.08 Property Tax $80.21 Homeowner's InsuranceChange Payment Information




Listing data compilation and photo(s) © 2026 - Multiple Listing Service, Inc. – All Rights Reserved
The photos may be altered, edited, enhanced or virtually staged.
Privacy Policy / DMCA Notice / ADA Accessibility


This site is hosted, designed and copyright
© 1994 - 2026 by
Delta Media Group, Inc. -- Patent Pending --
Agent License Information: SAL. 2010003682
34853 Lakeshore Boulevard | MLS# 5248447
This single family home located at 34853 Lakeshore Boulevard, Timberlake, OH 44095 is currently listed for sale with an asking price of $275,000. This property was built in 1965 and has 4 bedrooms and 2 full baths with 1410 sq. ft. Lakeshore Boulevard is located in the Lake Shore Blvd Estates subdivision within the Willoughby-Eastlake - 4309 school district. Search Lake Shore Blvd Estates real estate on shallstrom.sulekandexperts.com today.