Susan Hallstrom
Realtor
REALTOR®, PSA, ABR



BEDS3
BATHS1 full
SQUARE FEET1,384
MLS#5249004
STATUSActive
PROPERTY TYPEResidential - Single Family
SUBDIVISIONRichard Park Estates
SCHOOLTallmadge City
Property Description
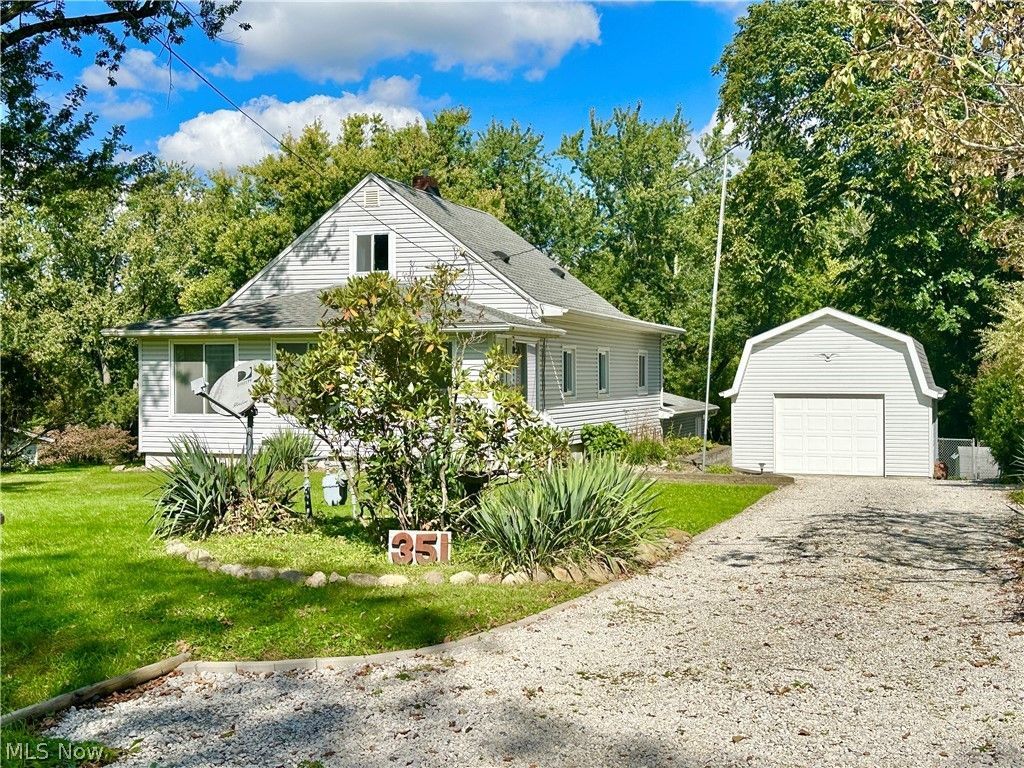
Welcome to 351 Perry Rd, a 3-bedroom Cape Cod situated on a quiet, low-traffic street in one of Tallmadge's desirable neighborhoods! Nestled on a serene, park-like lot, this home offers the perfect balance of privacy and convenience. Inside, classic charm meets modern flow with a large eat-in kitchen that opens to the living room, creating an effortless layout for daily life and entertaining, as well as a light-filled sunroom that brings the beauty of nature indoors. Enjoy the additional family room featuring a gas fireplace. Car enthusiasts and hobbyists will love the incredible setup offering a 2-car attached garage plus a separate 1-car detached garage, providing exceptional storage and flexible workspace potential. Step outside onto the oversized deck to soak in the beautiful views of your private backyard oasis-ideal for peaceful morning coffee or weekend gatherings. Don't miss this hidden gem-schedule your private tour today!
Property Features
Property Type: Residential - Single Family
Basement: Yes
Basement: Full
Cooling: Central Air
Fireplaces: 1
Garage: 3 car attached
Heating: Forced Air, Fireplace(s)
Home Style: Cape Cod
Lot Size: 0.34 Acres
Roof Type: Asphalt, Fiberglass
Stories: 1.5
Taxes: $2,503 / year
Year Built: 1938
Feature Descriptions
Appliances: Dishwasher, Range, Refrigerator
Exterior: Block
Fireplace: Basement, Gas
Laundry: In Basement
Parcel#: 6003303
Parking: Attached, Garage
Sewer: Public Sewer
Water: Public
Local Schools
School District: Tallmadge City
Listed By / Shown By
Listed By
Agency Name: Berkshire Hathaway HomeServices Stouffer Realty
Agency Contact: cathyvictor@stoufferrealty.com, 330-958-2037
Shown By
Agent Name: Susan Hallstrom
Agent Phone: (740) 310-0118
Agency Title: Sulek & Experts Real Estate

Estimate Your Payment
Estimated Payment
$ 812.72 per month $534.14 Principal & Interest $208.58 Property Tax $70.00 Homeowner's InsuranceChange Payment Information




Listing data compilation and photo(s) © 2026 - Multiple Listing Service, Inc. – All Rights Reserved
The photos may be altered, edited, enhanced or virtually staged.
Privacy Policy / DMCA Notice / ADA Accessibility


This site is hosted, designed and copyright
© 1994 - 2026 by
Delta Media Group, Inc. -- Patent Pending --
Agent License Information: SAL. 2010003682
351 Perry Road | MLS# 5249004
This single family home located at 351 Perry Road, Tallmadge, OH 44278 is currently listed for sale with an asking price of $240,000. This property was built in 1938 and has 3 bedrooms and 1 full baths with 1384 sq. ft. Perry Road is located in the Richard Park Estates subdivision within the Tallmadge City school district. Search Richard Park Estates real estate on shallstrom.sulekandexperts.com today.