Susan Hallstrom
Realtor
REALTOR®, PSA, ABR



BEDS4
BATHS2 full
SQUARE FEET1,868
MLS#5245886
STATUSActive
PROPERTY TYPEResidential - Single Family
SUBDIVISIONThornbury Ph 02 & Luczek
SCHOOLSolon City
Property Description
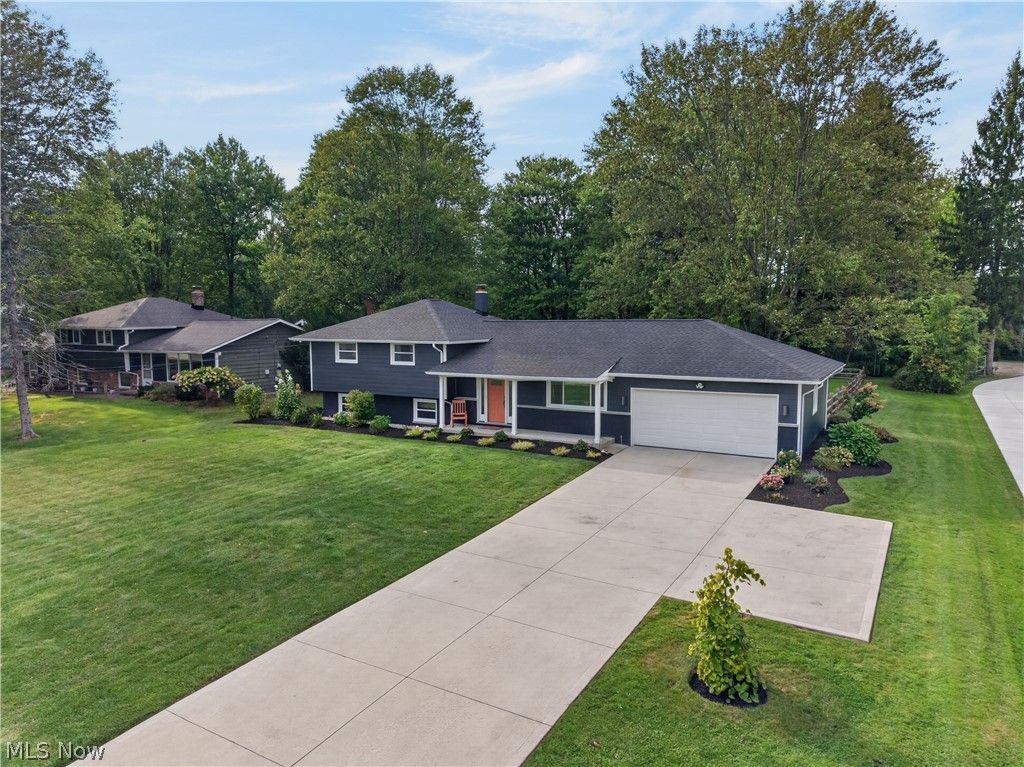
Fall in love with this mid-century modern split-level, completely transformed with premium upgrades and nestled on a tranquil 0.69-acre lot. A new roof, composite siding, and fresh landscaping give this home stunning curb appeal. Inside, luxury flooring sweeps through the grand living area and designated dining room. The fully renovated kitchen boasts custom cabinetry, granite countertops, a tile backsplash, and a custom butcher block island perfect for morning coffee. Upstairs features three bright bedrooms with hardwood floors and a beautifully updated full bath. The finished lower level offers a cozy family room, a second renovated full bath, and a flexible fourth bedroom currently used as a home office. Step through the sliding glass doors to a concrete patio and a massive, deep backyard featuring a split-rail fenced area and endless green space beyond. A double-wide concrete driveway with a turnaround pad and a two-car garage complete this move-in-ready masterpiece. *New roof, gutters, downspouts (2026) new composite siding (2026) new windows (2020/2022) new double wide driveway w/ turn around (2022) new garage door w/ keyless entry pad (2022) new sanitary/sewer line from house to street (2012) new split rail fencing (2020) exterior light fixtures (2023/2024) landscaping (2014-2026) gas boiler (no issues, annual service & maintenance scheduled to be performed on 9/30) central air & mini split installed (2019) 50 gallon hot water tank (2026) *See the list of seller improvements under supplements. The property is truly in like-new/turnkey condition. YOUR SEARCH IS OVER! *Price reduction applied due to seller relocation.
Property Features
Property Type: Residential - Single Family
Basement: Yes
Basement: Finished
Cooling: Central Air
Garage: 2 car attached
Heating: Gas, Hot Water, Steam
Home Style: Split Level
Lot Size: 0.69 Acres
Roof Type: Asphalt, Fiberglass
Stories: 2.0
Taxes: $5,601 / year
Year Built: 1968
Amenities
Ceiling Fan(s)
Chandelier
Entrance Foyer
Eat-in Kitchen
Feature Descriptions
Appliances: Dryer, Dishwasher, Disposal, Microwave, Range, Refrigerator, Washer
Days on Site: 13
Exterior: Brick, Block, Fiber Cement, Concrete, Wood Siding
Fencing: Back Yard, Fenced, Front Yard
Laundry: Washer Hookup, Electric Dryer Hookup, Gas Dryer Hookup, Lower Level, Laundry Room
Lot: Back Yard, Front Yard, Landscaped, Wooded
Parcel#: 952-32-005
Parking: Attached, Driveway, Garage Faces Front, Garage, Oversized, Parking Pad
Patio/Porch: Front Porch, Patio
Security: Smoke Detector(s)
Sewer: Public Sewer
Water: Private
Window: Double Pane Windows, Insulated Windows, Window Treatments
Room Sizes
Bedroom: 15.1 x 12.4 Level - Second
Bathroom: 6.3 x 8.11 Level - Second
Primary Bedroom: 11.5 x 12.4 Level - Lower
Dining Room: 11.1 x 9.5 Level - First
Dining Room: 10.9 x 5 Level - First
Bedroom: 10.9 x 10.11 Level - Second
Laundry: 7.5 x 12 Level - Lower
Family Room: 21.1 x 12 Level - Lower
Primary Bathroom: 4.2 x 8.7 Level - Lower
Bedroom: 13.5 x 14.4 Level - Second
Eat-in Kitchen: 10.9 x 11.4 Level - First
Living Room: 12.1 x 21.7 Level - First
Entry/ Foyer: 10.2 x 5.1 Level - First
Local Schools
School District: Solon City
Listed By / Shown By
Listed By
Agency Name: RE/MAX Real Estate Group
Agency Contact: clevelandrealtor@gmail.com, 440-925-2020
Shown By
Agent Name: Susan Hallstrom
Agent Phone: (740) 310-0118
Agency Title: Sulek & Experts Real Estate

Estimate Your Payment
Estimated Payment
$ 1,473.64 per month $890.23 Principal & Interest $466.75 Property Tax $116.67 Homeowner's InsuranceChange Payment Information




Listing data compilation and photo(s) © 2026 - Multiple Listing Service, Inc. – All Rights Reserved
The photos may be altered, edited, enhanced or virtually staged.
Privacy Policy / DMCA Notice / ADA Accessibility


This site is hosted, designed and copyright
© 1994 - 2026 by
Delta Media Group, Inc. -- Patent Pending --
Agent License Information: SAL. 2010003682
35755 Solon Road | MLS# 5245886
This single family home located at 35755 Solon Road, Solon, OH 44139 is currently listed for sale with an asking price of $400,000. This property was built in 1968 and has 4 bedrooms and 2 full baths with 1868 sq. ft. Solon Road is located in the Thornbury Ph 02 & Luczek subdivision within the Solon City school district. Search Thornbury Ph 02 & Luczek real estate on shallstrom.sulekandexperts.com today.