Susan Hallstrom
Realtor
REALTOR®, PSA, ABR



BEDS3
BATHS2 full
SQUARE FEET1,116
MLS#5225574
STATUSActive
PROPERTY TYPEResidential - Single Family
SUBDIVISIONMarland Heights
SCHOOLHancock WV City
Property Description
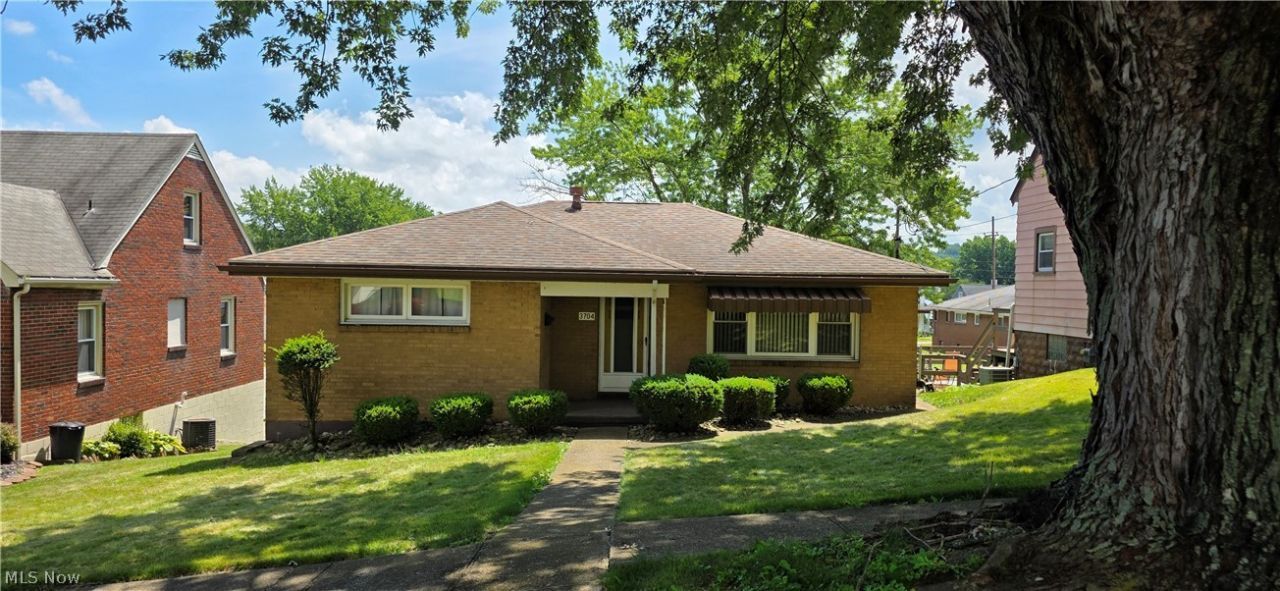
Charming Ranch-Style Home on Marland Heights! The main level features a functional three-bedroom, tub/shower combo bath floor plan. The finished lower level expands your living space, here you will find a full bath, a dry bar, and a massive sunroom accessed through sliding glass doors that is ideal for hosting gatherings. Enjoy the convenience of a tandem garage, offering plenty of extra deep storage for your vehicle, tools, and outdoor equipment. To get a personal tour call me or your agent today!
Property Features
Property Type: Residential - Single Family
Basement: Finished, Interior Entry, Walk-Up Access, Walk-Out Access
Basement: Yes
Cooling: Central Air
Garage: 1
Heating: Forced Air, Gas
Home Style: Ranch
Lot Size: 0.13 Acres
Roof Type: Asphalt, Fiberglass
Stories: 1.0
Taxes: $1,812 / year
Year Built: 1955
Amenities
Bar
Feature Descriptions
Days on Site: 9
Exterior: Brick
Laundry: In Basement
Parcel#: W42R0116
Parking: Garage, Garage Faces Rear, On Street, Tandem
Patio/Porch: Enclosed, Front Porch, Patio, Porch, Screened
Sewer: Public Sewer
Water: Public
Room Sizes
Other: 9 x 6 Level - Basement
Laundry: 11 x 10 Level - Basement
Other: 31 x 11 Level - Basement
Utility Room: 11 x 7 Level - Basement
Sunroom: 25 x 15 Level - Basement
Recreation: 18 x 25 Level - Basement
Bathroom: 8 x 5 Level - Basement
Bathroom: 8 x 5 Level - First
Bedroom: 10 x 11 Level - First
Bedroom: 12 x 11 Level - First
Primary Bedroom: 13 x 13 Level - First
Living Room: 24 x 12 Level - First
Eat-in Kitchen: 13.5 x 10 Level - First
Local Schools
School District: Hancock WV City
Listed By / Shown By
Listed By
Agency Name: Century 21 Greathouse Realty, LLC
Agency Contact: 304-723-1733, c21greathouse@yahoo.com
Shown By
Agent Name: Susan Hallstrom
Agent Phone: (740) 310-0118
Agency Title: Sulek & Experts Real Estate

Estimate Your Payment
Estimated Payment
$ 575.15 per month $375.01 Principal & Interest $151.00 Property Tax $49.15 Homeowner's InsuranceChange Payment Information




Listing data compilation and photo(s) © 2026 - Multiple Listing Service, Inc. – All Rights Reserved
The photos may be altered, edited, enhanced or virtually staged.
Privacy Policy / DMCA Notice / ADA Accessibility


This site is hosted, designed and copyright
© 1994 - 2026 by
Delta Media Group, Inc. -- Patent Pending --
Agent License Information: SAL. 2010003682
3704 Marlamont Way | MLS# 5225574
This single family home located at 3704 Marlamont Way, Weirton, WV 26062 is currently listed for sale with an asking price of $168,500. This property was built in 1955 and has 3 bedrooms and 2 full baths with 1116 sq. ft. Marlamont Way is located in the Marland Heights subdivision within the Hancock WV City school district. Search Marland Heights real estate on shallstrom.sulekandexperts.com today.