Susan Hallstrom
Realtor
REALTOR®, PSA, ABR



BEDS4
BATHS3 full 1 partial
SQUARE FEET2,319
MLS#5223237
STATUSActive
PROPERTY TYPEResidential - Single Family
SUBDIVISIONLomond
SCHOOLShaker Heights City
Property Description
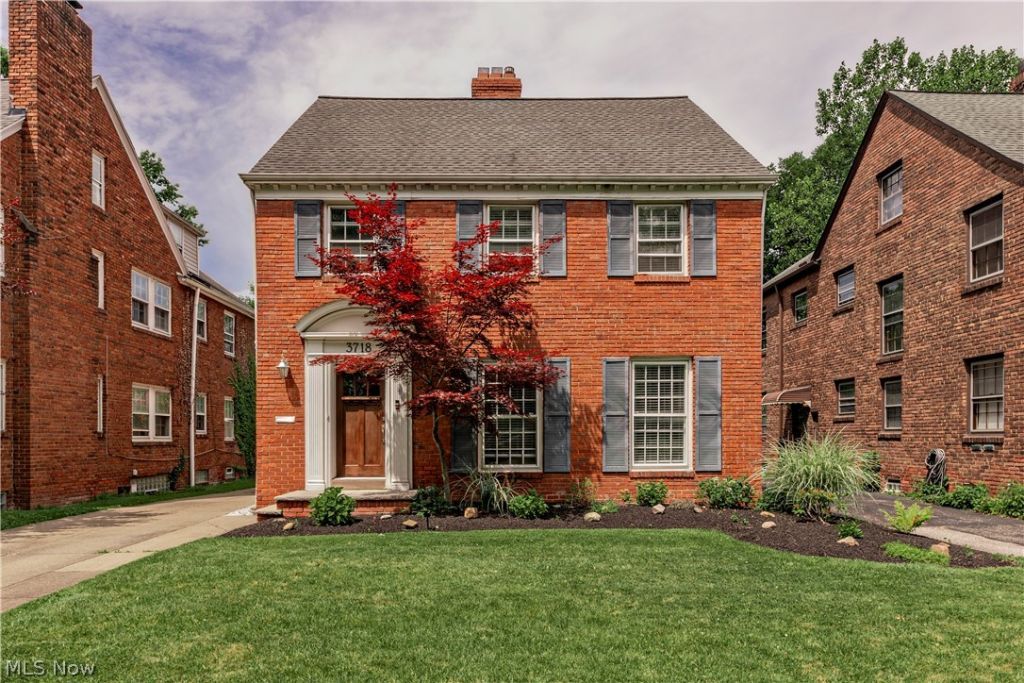
Beautiful architecture shines throughout this spacious, beautifully remodeled brick colonial in Shaker Heights' beloved Lomond neighborhood. The stunning living room features floor-to-ceiling windows and a wood-burning fireplace. Large formal dining room with original corner cupboards. Updated kitchen with granite counters and stainless steel appliances. First floor family room with full bath and large closets -- perfect for entertaining, or as a main-floor primary suite or office. Half bath on 1st. Three bedrooms and updated full bath on 2nd floor. Private 3rd-floor suite with clawfoot tub. Finished rec room in lower level. Step outside to a new stamped concrete patio through a brand new door, enclosed by a new 6' shadowbox fence ? a private backyard retreat. Upgraded electrical, newly landscaped, 2-car detached garage, central air. Deep 45x140 lot. Walk to Lomond Elementary, the Van Aken District, and RTA. Great commute to universities, hospitals, University Circle (Cleveland's cultural hub) and downtown. Point of sale compliant, you can move right in -- this one is special
Property Features
Property Type: Residential - Single Family
Basement: Full, Partially Finished
Basement: Yes
Cooling: Central Air
Fireplaces: 2
Garage: 2
Heating: Forced Air
Home Style: Colonial
Lot Size: 0.14 Acres
Roof Type: Asphalt, Fiberglass
Stories: 2.0
Taxes: $10,279 / year
Year Built: 1936
Feature Descriptions
Accessibility: None
Appliances: Dryer, Dishwasher, Disposal, Range, Refrigerator, Washer
Community Features: Playground, Park, Pool, Shopping, Tennis Court(s), Public Transportation
Days on Site: 6
Exterior: Brick
Fencing: Back Yard
Parcel#: 736-18-107
Parking: Detached, Garage, Paved
Patio/Porch: Deck, Enclosed, Patio, Porch
Pool: Community
Sewer: Public Sewer
Swimming Pool: Yes
Water: Public
Room Sizes
Bedroom: 15 x 11 Level - Second
Bedroom: 13 x 11 Level - Third
Bedroom: 16 x 14 Level - Second
Living Room: 27 x 14 Level - First
Dining Room: 14 x 12 Level - First
Family Room: 15 x 14 Level - First
Kitchen: 14 x 13 Level - First
Recreation: 23 x 14 Level - Basement
Bedroom: 11 x 11 Level - Second
Local Schools
School District: Shaker Heights City
Listed By / Shown By
Listed By
Agency Name: Keller Williams Greater Metropolitan
Agency Contact: terichmielewski@gmail.com, 216-407-7249
Shown By
Agent Name: Susan Hallstrom
Agent Phone: (740) 310-0118
Agency Title: Sulek & Experts Real Estate

Estimate Your Payment
Estimated Payment
$ 1,737.61 per month $778.95 Principal & Interest $856.58 Property Tax $102.08 Homeowner's InsuranceChange Payment Information




Listing data compilation and photo(s) © 2026 - Multiple Listing Service, Inc. – All Rights Reserved
The photos may be altered, edited, enhanced or virtually staged.
Privacy Policy / DMCA Notice / ADA Accessibility


This site is hosted, designed and copyright
© 1994 - 2026 by
Delta Media Group, Inc. -- Patent Pending --
Agent License Information: SAL. 2010003682
3718 Latimore Road | MLS# 5223237
This single family home located at 3718 Latimore Road, Shaker Heights, OH 44122 is currently listed for sale with an asking price of $350,000. This property was built in 1936 and has 4 bedrooms and 3 full and 1 partial baths with 2319 sq. ft. Latimore Road is located in the Lomond subdivision within the Shaker Heights City school district. Search Lomond real estate on shallstrom.sulekandexperts.com today.