Susan Hallstrom
Realtor
REALTOR®, PSA, ABR



BEDS4
BATHS3 full 1 partial
SQUARE FEET3,080
MLS#5227606
STATUSActive
PROPERTY TYPEResidential - Single Family
SUBDIVISIONThe Reserves Of Willoughby
SCHOOLWilloughby-Eastlake - 4309
Property Description
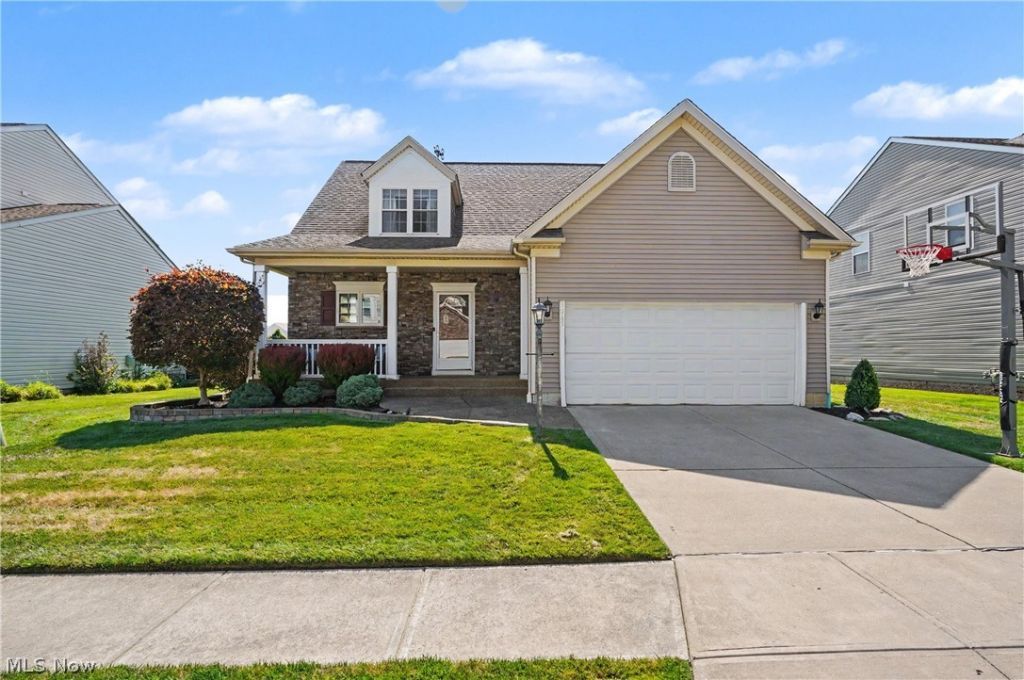
Is this summer heat making you wish you had a swimming pool? This inviting 12x24 inground pool private retreat is waiting for you! From the nature stone Front Porch to the back yard, this home checks all the boxes. Bright, natural light, custom plantation shutters, wood floors, white trim work, high ceilings, bathrooms on all floors and gathering spaces are just a few of the reasons this home is amazing. As you enter the foyer you are drawn into the open floor plan. Vaulted Living Room with gas fp is open to the dining area and Kitchen. Stone countertops, tiled backsplash, SS appliances including dishwasher and gas stove, heated ceramic flooring and 42 cabinets line the beautiful kitchen. First Floor offers the Primary Suite with high ceiling, Private Bathroom with soak tub, heated floor, granite countertop, double sinks, walk in shower, large windows and walk in closet. A first floor laundry room and half bathroom complete the spaces. Upstairs are two large bedrooms with generous closet spaces and another full bathroom with tub, ceramic floor and granite countertop and loft area overlooking the living room. The lower level is just as much of a showstopper. A bonus fourth bedroom with true egress currently being used as a workout room, a family room, full bathroom with large, tiled walk-in shower, cubby area being used as a home office, storage areas and huge wet bar lined with stone countertop, tons of room to sit at the bar, kegerator, brick accented wall, recessed lighting and more room for entertaining. Truly a special place. Stepping out back into your own paradise. Stone patio area connects to the pool deck, playground, and lawn that surround the gorgeous heated, lighted inground pool. The perfect harmony of features and amenities located in The Reserves of Willoughby. Professionally installed, low voltage landscape lighting in the front and back controlled with an automatic timer and sprinkler system. Close to shopping, restaurants and highway access.
Property Features
Property Type: Residential - Single Family
Basement: Yes
Basement: Full, Finished, Interior Entry, Sump Pump, Storage Space, Walk-Up Access
Cooling: Central Air, Ceiling Fan(s)
Fireplaces: 1
Garage: 2 car attached
Heating: Forced Air, Fireplace(s), Gas
Home Style: Cape Cod
Lot Size: 0.21 Acres
Roof Type: Asphalt, Fiberglass, Shingle
Stories: 2.0
Taxes: $7,515 / year
Year Built: 2009
Amenities
Ceiling Fan(s)
Chandelier
Entrance Foyer
High Ceilings
Primary Downstairs
Open Floorplan
Stone Counters
Recessed Lighting
Storage
Soaking Tub
Vaulted Ceiling(s)
Walk-In Closet(s)
Sprinkler/Irrigation
Lighting
Private Yard
Feature Descriptions
Accessibility: Accessible Common Area, Accessible Kitchen, Accessible Central Living Area
Appliances: Dishwasher, Microwave, Range, Refrigerator
Exterior: Stone, Vinyl Siding, Wood Siding
Fencing: Back Yard, Gate, Privacy, Wood
Fireplace: Glass Doors, Gas Log, Living Room, Gas
HOA: Yes
HOA Fee: 185/ Quarterly
Laundry: Washer Hookup, Electric Dryer Hookup, Gas Dryer Hookup, Inside, Main Level, Laundry Room, Laundry Tub, In Unit, Sink
Lot: < 1/2 Acre, Back Yard, Flat, Front Yard, Sprinklers In Front, Landscaped, Level
Parcel#: 27-A-032-H-00-030-0
Parking: Attached, Concrete, Driveway, Electricity, Garage Faces Front, Garage, Garage Door Opener, Inside Entrance, Kitchen Level, Side By Side, Storage, Water Available
Patio/Porch: Covered, Front Porch, Patio, Porch
Pool: Fenced, Filtered, Gas Heat, Heated, In Ground, Pool Cover, Liner
Security: Smoke Detector(s)
Sewer: Public Sewer
Swimming Pool: Yes
View: Neighborhood
Water: Public
Window: Double Pane Windows, Plantation Shutters
Room Sizes
Bedroom: 15 x 11 Level - Lower
Bedroom: 18 x 12 Level - Second
Kitchen: 11 x 10 Level - First
Bathroom: 8 x 6 Level - Second
Bathroom: 6 x 5 Level - First
Bathroom: 9 x 7 Level - Lower
Primary Bathroom: 10 x 9 Level - First
Entry/ Foyer: 10 x 8 Level - First
Recreation: 22 x 16 Level - Lower
Laundry: 8 x 6 Level - First
Family Room: 19 x 18 Level - Lower
Primary Bedroom: 15 x 14 Level - First
Living Room: 23 x 15 Level - First
Dining Room: 15 x 10 Level - First
Other: 4 x 3 Level - Lower
Bedroom: 15 x 11 Level - Second
Utility Room: 17 x 16 Level - Lower
Local Schools
School District: Willoughby-Eastlake - 4309
Listed By / Shown By
Listed By
Agency Name: Keller Williams Greater Cleveland Northeast
Agency Contact: jennifer.allen@clevelandteam.com, 440-796-4833
Shown By
Agent Name: Susan Hallstrom
Agent Phone: (740) 310-0118
Agency Title: Sulek & Experts Real Estate

Estimate Your Payment
Estimated Payment
$ 1,947.80 per month $1,168.42 Principal & Interest $626.25 Property Tax $153.13 Homeowner's InsuranceChange Payment Information




Listing data compilation and photo(s) © 2026 - Multiple Listing Service, Inc. – All Rights Reserved
The photos may be altered, edited, enhanced or virtually staged.
Privacy Policy / DMCA Notice / ADA Accessibility


This site is hosted, designed and copyright
© 1994 - 2026 by
Delta Media Group, Inc. -- Patent Pending --
Agent License Information: SAL. 2010003682
3865 Arcadia Circle | MLS# 5227606
This single family home located at 3865 Arcadia Circle, Willoughby, OH 44094 is currently listed for sale with an asking price of $525,000. This property was built in 2009 and has 4 bedrooms and 3 full and 1 partial baths with 3080 sq. ft. Arcadia Circle is located in the The Reserves Of Willoughby subdivision within the Willoughby-Eastlake - 4309 school district. Search The Reserves Of Willoughby real estate on shallstrom.sulekandexperts.com today.