Susan Hallstrom
Realtor
REALTOR®, PSA, ABR



BEDS3
BATHS2 full
SQUARE FEET1,969
MLS#5260576
STATUSActive
PROPERTY TYPEResidential - Single Family
SCHOOLSteubenville City
Property Description
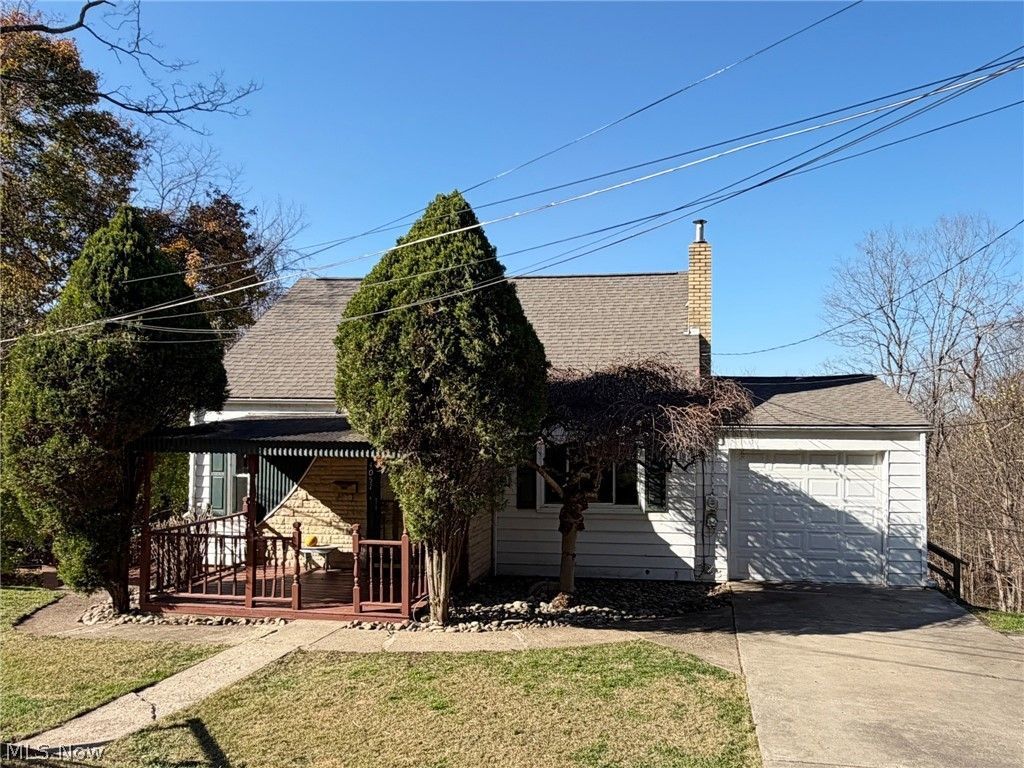
This Cape Cod has 3 bedrooms, 2 full baths, and approximately 1,969 finished square feet, including the finished basement space. A brick fireplace anchors the living room, and an arched doorway leads into a separate dining room with windows on two sides. The kitchen has plenty of counter space and a sunny breakfast nook with a wood-paneled ceiling and a view of the trees. One bedroom and a full bath are on the main floor, with two bedrooms upstairs. The lower level has a rec room, a separate bonus room, a second full bath, and laundry. The large deck overlooking the tree-lined backyard has room to set up a table and still have space for seating. Out front, there's a covered porch, an attached one-car garage, and a concrete driveway with extra parking. The home is just a short drive from Sunset Boulevard.
Property Features
Property Type: Residential - Single Family
Basement: Yes
Basement: Full, Partially Finished
Cooling: Central Air
Fireplaces: 1
Garage: 1 car attached
Heating: Forced Air, Gas
Home Style: Cape Cod
Lot Size: 0.25 Acres
Roof Type: Asphalt, Fiberglass
Taxes: $1,072 / year
Year Built: 1940
Feature Descriptions
Appliances: Dryer, Dishwasher, Range, Refrigerator, Washer
Days on Site: 2
Exterior: Aluminum Siding
Parcel#: 07-09721-000
Parking: Attached, Concrete, Driveway, Garage
Sewer: Public Sewer
Water: Public
Local Schools
School District: Steubenville City
Listed By / Shown By
Listed By
Agency Name: Cedar One Realty
Agency Phone: 740-264-7131
Shown By
Agent Name: Susan Hallstrom
Agent Phone: (740) 310-0118
Agency Title: Sulek & Experts Real Estate

Estimate Your Payment
Estimated Payment
$ 466.67 per month $333.61 Principal & Interest $89.33 Property Tax $43.72 Homeowner's InsuranceChange Payment Information




Listing data compilation and photo(s) © 2026 - Multiple Listing Service, Inc. – All Rights Reserved
The photos may be altered, edited, enhanced or virtually staged.
Privacy Policy / DMCA Notice / ADA Accessibility


This site is hosted, designed and copyright
© 1994 - 2026 by
Delta Media Group, Inc. -- Patent Pending --
Agent License Information: SAL. 2010003682
4057 Stratford Boulevard | MLS# 5260576
This single family home located at 4057 Stratford Boulevard, Steubenville, OH 43952 is currently listed for sale with an asking price of $149,900. This property was built in 1940 and has 3 bedrooms and 2 full baths with 1969 sq. ft. Stratford Boulevard is located within the Steubenville City school district. Search Steubenville real estate on shallstrom.sulekandexperts.com today.