Susan Hallstrom
Realtor
REALTOR®, PSA, ABR



BEDS3
BATHS2 full
SQUARE FEET1,352
MLS#5222938
STATUSContingent
PROPERTY TYPEResidential - Single Family
SCHOOLOak Glen HS - 6103
Property Description
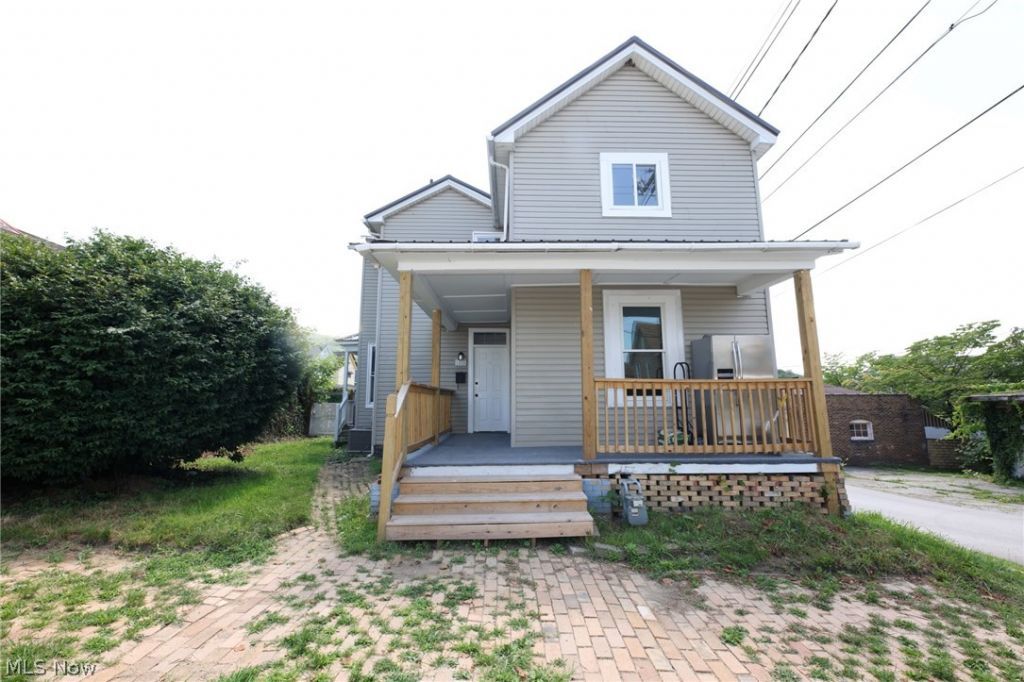
Divorce your landlord, lawnmower, and big yard headaches! This beautifully remodeled classic home sits on a charming, flat corner lot in the heart of downtown Chester, blending old-world character, modern updates, and easy low-maintenance living. The tiny yard is just enough for a hot tub, child's pool, swing set, or smaller pets?without hours of mowing. Leave the lawnmower behind, grab a weed whacker, and enjoy walking to nearby stores, grocery options, drugstores, eateries, restaurants, and downtown conveniences. Step onto the welcoming covered front porch and into a beautiful old-world foyer filled with charm, featuring built-in bookshelves, display shelving, and seating?the perfect spot to take off your shoes, pause, or relax with a good book. Inside, fresh neutral paint, crisp white trim, updated flooring, and natural light from vinyl windows create a bright, clean, move-in-ready feel. The spacious living room flows into a flexible adjoining space that can serve as a formal dining room, sitting area, office, playroom, or be adapted as a first-floor bedroom for those seeking main-level living. A newly added full bath off this area adds convenience and function. The kitchen will make any home chef happy with plenty of counter space, new cabinetry, updated counters, modern fixtures, stainless appliances including refrigerator, stove, microwave, and dishwasher, plus white cabinets, black hardware, modern backsplash, & updated flooring. Upstairs are three spacious, newly remodeled bedrooms with fresh walls, neutral colors, updated flooring, and great natural light, along with a second updated full bath. Major improvements are already done, including a new metal roof, updated 200-amp electric, new central air, updated furnace, new flooring, fresh walls, newer windows, brand-new kitchen, and added second bathroom. If you are tired of rent, yard work, constant projects, and driving for errands, this downtown Chester home is ready for you!
Property Features
Property Type: Residential - Single Family
Basement: Full, Walk-Out Access
Basement: Yes
Cooling: Central Air
Heating: Forced Air, Gas
Home Style: Contemporary, Colonial, Conventional, Traditional
Lot Size: 0.04 Acres
Roof Type: Metal
Stories: 2.0
Taxes: $558 / year
Year Built: 1920
Feature Descriptions
Appliances: Dishwasher, Range, Refrigerator
Days on Site: 9
Exterior: Vinyl Siding
Laundry: In Basement
Parcel#: CH7C 0319
Parking: On Street
Patio/Porch: Front Porch, Side Porch
Sewer: Public Sewer
Water: Public
Room Sizes
Living Room: 15 x 13 Level - First
Mud Room: 10.5 x 9 Level - First
Bathroom: 12.11 x 5.4 Level - First
Kitchen: 13 x 10 Level - First
Bathroom: 10 x 6 Level - Second
Bedroom: 10 x 10 Level - Second
Dining Room: 13 x 12 Level - First
Bedroom: 13 x 13 Level - Second
Bedroom: 17 x 9 Level - Second
Local Schools
School District: Oak Glen HS - 6103
Listed By / Shown By
Listed By
Agency Name: LPT Realty, LLC
Agency Contact: lisamstraight@gmail.com, 304-919-9085
Shown By
Agent Name: Susan Hallstrom
Agent Phone: (740) 310-0118
Agency Title: Sulek & Experts Real Estate

Estimate Your Payment
Estimated Payment
$ 398.66 per month $311.36 Principal & Interest $46.50 Property Tax $40.80 Homeowner's InsuranceChange Payment Information




Listing data compilation and photo(s) © 2026 - Multiple Listing Service, Inc. – All Rights Reserved
The photos may be altered, edited, enhanced or virtually staged.
Privacy Policy / DMCA Notice / ADA Accessibility


This site is hosted, designed and copyright
© 1994 - 2026 by
Delta Media Group, Inc. -- Patent Pending --
Agent License Information: SAL. 2010003682
416 5th Street | MLS# 5222938
This single family home located at 416 5th Street, Chester, WV 26034 is currently listed for sale with an asking price of $139,900. This property was built in 1920 and has 3 bedrooms and 2 full baths with 1352 sq. ft. 5th Street is located within the Oak Glen HS - 6103 school district. Search Chester real estate on shallstrom.sulekandexperts.com today.