Susan Hallstrom
Realtor
REALTOR®, PSA, ABR



BEDS4
BATHS2 full 1 partial
SQUARE FEET2,910
MLS#5249075
STATUSActive
PROPERTY TYPEResidential - Single Family
SUBDIVISIONCarters Grove
SCHOOLStow-Munroe Falls CS - 7714
Property Description
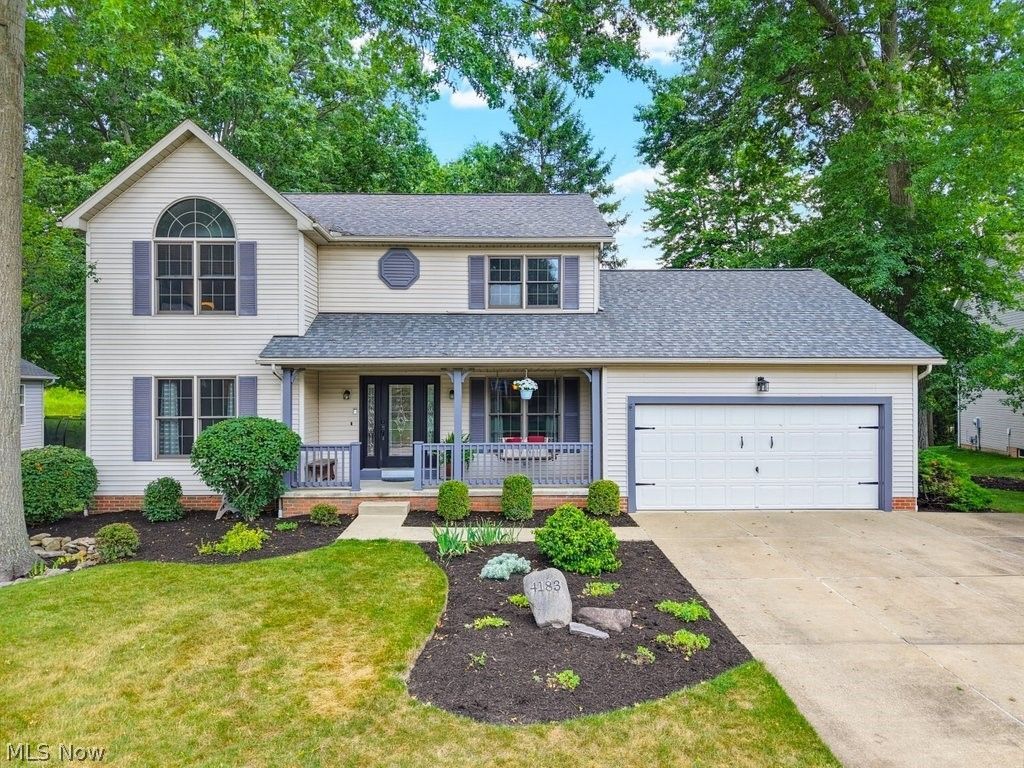
Welcome to this beautiful colonial nestled in the heart of Stow! Enjoy the perfect combination of privacy and convenience peacefully tucked away on a charming cul-de-sac; while still being close to parks, shopping, restaurants, and everyday amenities. The main floor offers plenty of space to relax and entertain, with multiple seating areas and a bright, inviting 4-seasons room that fills the home with natural light. Enjoy a cozy living room that boasts a gas fireplace. The spacious kitchen features a sliding door leading to the back deck and back yard with a fun playhouse for kids. A convenient main-floor laundry area and a versatile additional bedroom complete the first floor. Upstairs, retreat to the spacious primary suite featuring a large walk-in closet and a private bathroom with a double vanity sink, a relaxing soaking tub, and a separate shower. Two additional generously sized bedrooms share a full bathroom, providing plenty of space for family or guests. The large basement adds even more living and entertaining space, with two finished rooms plus a versatile open area. Meticulously maintained and move-in ready, this wonderful home is waiting for its next owners to make it their own!
Property Features
Property Type: Residential - Single Family
Basement: Yes
Basement: Full, Partially Finished, Sump Pump
Cooling: Central Air
Fireplaces: 1
Garage: 2 car attached
Heating: Gas
Home Style: Colonial
Lot Size: 0.28 Acres
Roof Type: Shingle
Stories: 2.0
Taxes: $6,577 / year
Year Built: 1996
Feature Descriptions
Appliances: Dryer, Dishwasher, Disposal, Microwave, Range, Refrigerator, Washer
Exterior: Aluminum Siding, Vinyl Siding
HOA: Yes
HOA Fee: 80/ Annually
Parcel#: 5616240
Parking: Attached, Garage
Patio/Porch: Porch
Security: Smoke Detector(s)
Sewer: Public Sewer
Water: Public
Window: Skylight(s)
Room Sizes
Primary Bedroom: 13 x 20 Level - Second
Bedroom: 10 x 13 Level - Second
Family Room: 10 x 11 Level - First
Primary Bathroom: 9 x 10 Level - Second
Bedroom: 9 x 10 Level - First
Bedroom: 12 x 16 Level - Second
Other: 10 x 12 Level - Lower
Sunroom: 15 x 12 Level - First
Dining Room: 10 x 11 Level - First
Laundry: 6 x 6 Level - First
Bathroom: 9 x 5 Level - Second
Bonus Room: 8 x 18 Level - Lower
Living Room: 13 x 19 Level - First
Recreation: 16 x 24 Level - Lower
Kitchen: 13 x 21 Level - First
Local Schools
School District: Stow-Munroe Falls CS - 7714
Listed By / Shown By
Listed By
Agency Name: Berkshire Hathaway HomeServices Stouffer Realty
Agency Contact: realtorlauraballard@gmail.com, 330-631-4906
Shown By
Agent Name: Susan Hallstrom
Agent Phone: (740) 310-0118
Agency Title: Sulek & Experts Real Estate

Estimate Your Payment
Estimated Payment
$ 1,637.79 per month $963.45 Principal & Interest $548.08 Property Tax $126.26 Homeowner's InsuranceChange Payment Information




Listing data compilation and photo(s) © 2026 - Multiple Listing Service, Inc. – All Rights Reserved
The photos may be altered, edited, enhanced or virtually staged.
Privacy Policy / DMCA Notice / ADA Accessibility


This site is hosted, designed and copyright
© 1994 - 2026 by
Delta Media Group, Inc. -- Patent Pending --
Agent License Information: SAL. 2010003682
4183 Cheval Circle | MLS# 5249075
This single family home located at 4183 Cheval Circle , Stow, OH 44224 is currently listed for sale with an asking price of $432,900. This property was built in 1996 and has 4 bedrooms and 2 full and 1 partial baths with 2910 sq. ft. Cheval Circle is located in the Carters Grove subdivision within the Stow-Munroe Falls CS - 7714 school district. Search Carters Grove real estate on shallstrom.sulekandexperts.com today.