Susan Hallstrom
Realtor
REALTOR®, PSA, ABR



BEDS4
BATHS2 full
SQUARE FEET2,544
MLS#5248687
STATUSActive
PROPERTY TYPEResidential - Single Family
SUBDIVISIONScotts Northern Add
SCHOOLDover City
Property Description
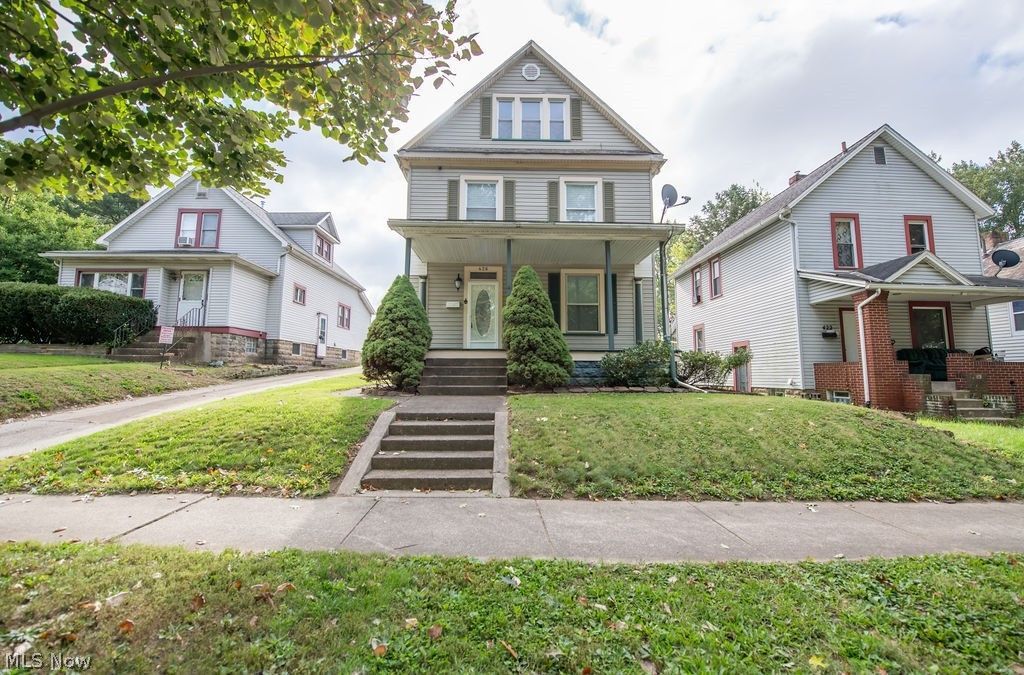
Welcome to this charming 3/4 bedroom , 2 bath home in Dover. There are 3 finished floors. This home has been refreshed and is move in ready , featuring all new paint and all new floor coverings, throughout, new kitchen with newer appliances , (less than 1 yr) .The laundry is conveniently located on the first floor. With a few minor changes ,the third floor would make a great master suite. The front porch offers a space for rocking chairs and the back porch and deck offers a space for relaxing and outdoor dining .Come see for yourself. This property is ready to welcome its next owner ..Seller is offering a 1 yr home warranty. Sq ft includes the third floor.
Property Features
Property Type: Residential - Single Family
Basement: Yes
Basement: Full
Cooling: Central Air
Garage: 1
Heating: Forced Air, Gas
Home Style: Conventional
Lot Size: 0.15 Acres
Roof Type: Asbestos Shingle, Slate
Stories: 3.0
Taxes: $2,092 / year
Year Built: 1900
Amenities
Ceiling Fan(s)
Entrance Foyer
Private Yard
Feature Descriptions
Appliances: Dishwasher, Range, Refrigerator
Days on Site: 1
Exterior: Aluminum Siding, Vinyl Siding, Wood Siding
Fencing: None
Fireplace: None
Lot: Back Yard, Rectangular Lot, Wooded
Parcel#: 1502581000
Parking: See Remarks
Patio/Porch: Rear Porch, Covered, Deck, Front Porch
Sewer: Public Sewer
Water: Public
Local Schools
School District: Dover City
Listed By / Shown By
Listed By
Agency Name: RE/MAX Crossroads Properties
Agency Contact: pat@patrussellhomes.com, 330-827-7355
Shown By
Agent Name: Susan Hallstrom
Agent Phone: (740) 310-0118
Agency Title: Sulek & Experts Real Estate

Estimate Your Payment
Estimated Payment
$ 602.01 per month $378.12 Principal & Interest $174.33 Property Tax $49.55 Homeowner's InsuranceChange Payment Information




Listing data compilation and photo(s) © 2026 - Multiple Listing Service, Inc. – All Rights Reserved
The photos may be altered, edited, enhanced or virtually staged.
Privacy Policy / DMCA Notice / ADA Accessibility


This site is hosted, designed and copyright
© 1994 - 2026 by
Delta Media Group, Inc. -- Patent Pending --
Agent License Information: SAL. 2010003682
426 E Front Street | MLS# 5248687
This single family home located at 426 E Front Street, Dover, OH 44622 is currently listed for sale with an asking price of $169,900. This property was built in 1900 and has 4 bedrooms and 2 full baths with 2544 sq. ft. E Front Street is located in the Scotts Northern Add subdivision within the Dover City school district. Search Scotts Northern Add real estate on shallstrom.sulekandexperts.com today.