Susan Hallstrom
Realtor
REALTOR®, PSA, ABR



BEDS2
BATHS2 full
SQUARE FEET1,120
MLS#5248697
STATUSActive
PROPERTY TYPEResidential - Condominium
SUBDIVISIONKensington Village
SCHOOLWest Muskingum Local
Property Description
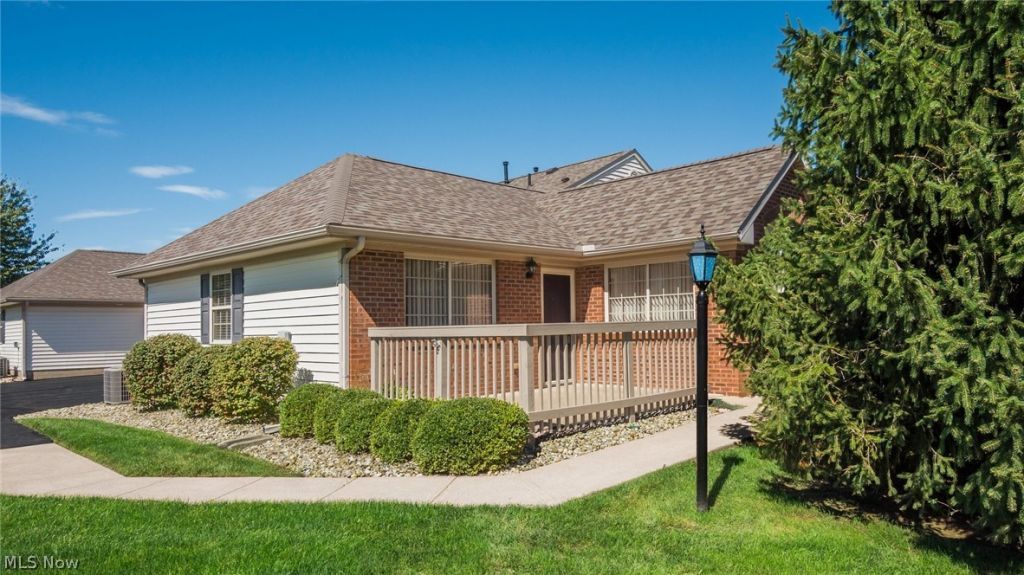
Enjoy this charming low-maintenance condominium designed for easy living and more time spent enjoying the things you love. Positioned on a desirable corner lot overlooking Northpointe Drive, this home offers both convenience and a sense of openness rarely found in condo communities. Inside, the layout is efficient and comfortable, with sun-filled living spaces that make the home feel warm and inviting. The attached 2-car garage provides secure parking, extra storage, and everyday practicality. Whether you're looking to simplify your lifestyle, downsize, or enjoy a lock-and-leave property, this condominium delivers effortless living in a quiet, well-kept Zanesville location. Located in Kensington Village, this community offers a clubhouse with pool and gym area, and located just on the corner of Zanesville, close to all shopping, dining, and medical related facilities.
Property Features
Property Type: Residential - Condominium
Cooling: Central Air
Garage: 2 car attached
Heating: Forced Air, Gas
Home Style: Ranch
Roof Type: Shingle
Stories: 1.0
Taxes: $2,374 / year
Year Built: 2007
Feature Descriptions
Community Features: Clubhouse, Fitness Center, Pool
Days on Site: 3
Exterior: Brick, Vinyl Siding
HOA: Yes
HOA Fee: 306/ Monthly
Laundry: In Bathroom
Lot: Corner Lot
Parcel#: 86-34-01-40-550
Parking: Attached, Garage
Patio/Porch: Patio
Pool: Community
Sewer: Public Sewer
Swimming Pool: Yes
View: City
Water: Public
Local Schools
School District: West Muskingum Local
Listed By / Shown By
Listed By
Agency Name: Lepi & Associates
Agency Contact: 740-455-3730, blepi@lepirealestate.com
Shown By
Agent Name: Susan Hallstrom
Agent Phone: (740) 310-0118
Agency Title: Sulek & Experts Real Estate

Estimate Your Payment
Estimated Payment
$ 852.06 per month $578.42 Principal & Interest $197.83 Property Tax $75.80 Homeowner's InsuranceChange Payment Information




Listing data compilation and photo(s) © 2026 - Multiple Listing Service, Inc. – All Rights Reserved
The photos may be altered, edited, enhanced or virtually staged.
Privacy Policy / DMCA Notice / ADA Accessibility


This site is hosted, designed and copyright
© 1994 - 2026 by
Delta Media Group, Inc. -- Patent Pending --
Agent License Information: SAL. 2010003682
4274 Strattford Circle E | MLS# 5248697
This condo located at 4274 Strattford Circle E, Zanesville, OH 43701 is currently listed for sale with an asking price of $259,900. This property was built in 2007 and has 2 bedrooms and 2 full baths with 1120 sq. ft. Strattford Circle E is located in the Kensington Village subdivision within the West Muskingum Local school district. Search Kensington Village real estate on shallstrom.sulekandexperts.com today.