Susan Hallstrom
Realtor
REALTOR®, PSA, ABR



BEDS2
BATHS1 full
SQUARE FEET1,108
MLS#5249391
STATUSActive
PROPERTY TYPEResidential - Single Family
SCHOOLCanfield Local
Property Description
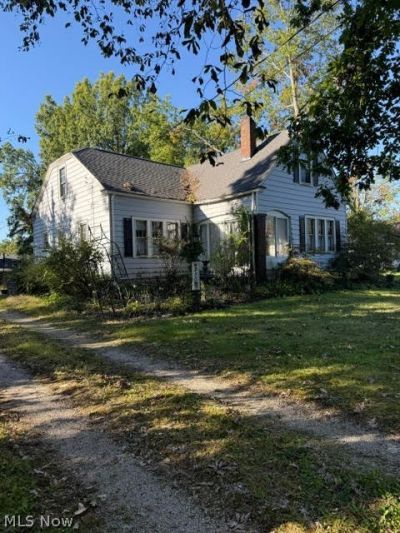
Calling all house flippers & investors! Bring your vision and unlock the potential of this 2 bedroom, 1 bath home located in the Canfield school district! This property needs TLC, but offers plenty of possibilities for renovation, expansion, or a fresh start. The unfinished attic provides an opportunity to potentially create a third bedroom r additional living space. Prefer to start from scratch? the nearly one acre, 150'x290' lot offers plenty of room to reimagine the property. A major highlight is the 4 car detached garage with additional workshop space- two of the garage bays are ideal for RV, boat, or oversized vehicle storage. Whether you renovate the existing home, expand it, or explore the possibilities of building new, this property offers space and versatility that can be hard to find. Bring your tools, your ideas, and your imagination- the possibilities are here!
Property Features
Property Type: Residential - Single Family
Basement: Yes
Basement: Full, Unfinished
Cooling: Central Air
Fireplaces: 1
Garage: 4
Heating: Forced Air, Gas
Home Style: Cape Cod
Lot Size: 1.00 Acres
Roof Type: Asphalt, Fiberglass
Stories: 2.0
Taxes: $2,213 / year
Year Built: 1927
Amenities
Built-in Features
Ceiling Fan(s)
Feature Descriptions
Days on Site: 2
Exterior: Wood Siding
Fireplace: Living Room
Laundry: In Basement
Parcel#: 26-037-0-014.00-0
Parking: Boat, Detached, Electricity, Garage Faces Front, Garage, Garage Door Opener, Oversized, RV Garage
Sewer: Public Sewer
Water: Public
Local Schools
School District: Canfield Local
Listed By / Shown By
Listed By
Agency Name: Russell Real Estate Services
Agency Contact: kbayhill36@gmail.com, 330-219-6144
Shown By
Agent Name: Susan Hallstrom
Agent Phone: (740) 310-0118
Agency Title: Sulek & Experts Real Estate

Estimate Your Payment
Estimated Payment
$ 562.00 per month $333.83 Principal & Interest $184.42 Property Tax $43.75 Homeowner's InsuranceChange Payment Information




Listing data compilation and photo(s) © 2026 - Multiple Listing Service, Inc. – All Rights Reserved
The photos may be altered, edited, enhanced or virtually staged.
Privacy Policy / DMCA Notice / ADA Accessibility


This site is hosted, designed and copyright
© 1994 - 2026 by
Delta Media Group, Inc. -- Patent Pending --
Agent License Information: SAL. 2010003682
4515 Mellinger Road | MLS# 5249391
This single family home located at 4515 Mellinger Road, Canfield, OH 44406 is currently listed for sale with an asking price of $149,999. This property was built in 1927 and has 2 bedrooms and 1 full baths with 1108 sq. ft. Mellinger Road is located within the Canfield Local school district. Search Canfield real estate on shallstrom.sulekandexperts.com today.