Susan Hallstrom
Realtor
REALTOR®, PSA, ABR



BEDS3
BATHS1 full 1 partial
SQUARE FEET1,176
MLS#5248036
STATUSActive
PROPERTY TYPEResidential - Single Family
SUBDIVISIONEuclid Sec 69 06
SCHOOLSouth Euclid-Lyndhurst - 1829
Property Description
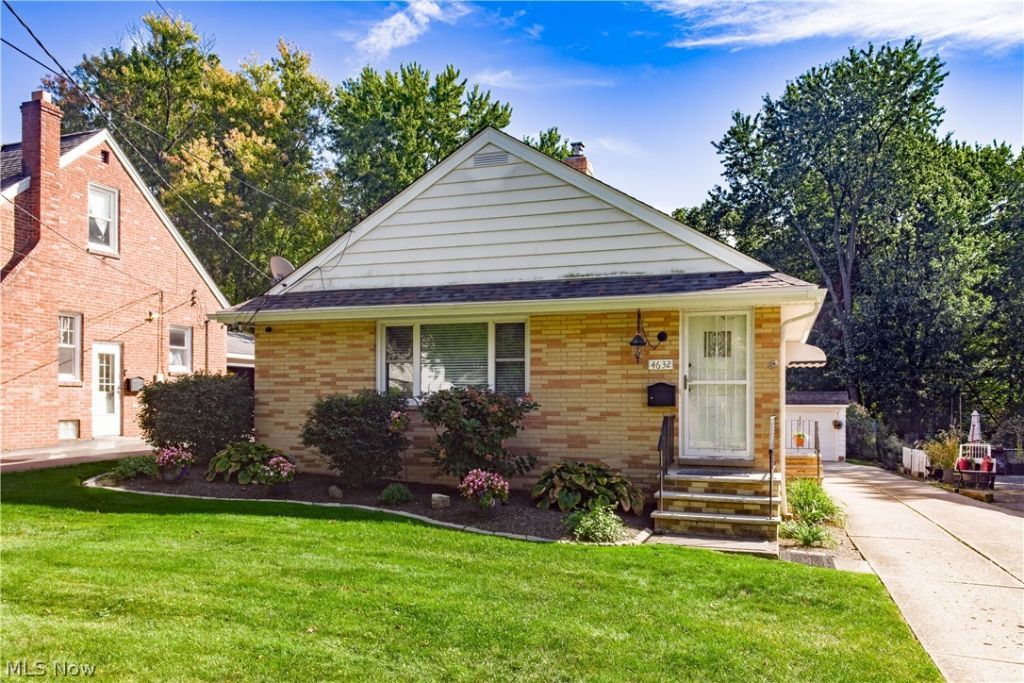
Welcome to this charming brick ranch offering a carefree one floor lifestyle! This is a great starter home or perfect for downsizing! Many major updates have been completed for peace of mind for years to come. New roof - 2025, Tankless hot water heater - 2024, both baths remodeled - 2023, Furnace & A/C - 2022 and many morre listed in supplements! Hardwood flooring runs throughout the main living spaces beginning in the comfortable living room and adjoining dining room. The well planned kitchen has durable LVT flooring, all appliances are included and a convenient powder room is nearby. Three bedrooms have hardwood flooring, ceiling fans, ample closet space and share the gorgeous updated hall bathroom with its tile and glass walk-in shower! The lower level offers plenty of room for future expansion and the laundry facilities are found here as well. The private back yard is fenced and includes an above ground pool, a one car garage and extra wide newer cement driveway! This lovely home with neutral decor is ready for new owners. Welcome Home!
Property Features
Property Type: Residential - Single Family
Basement: Yes
Basement: Full, Unfinished, Sump Pump
Cooling: Central Air
Garage: 1
Heating: Forced Air, Gas
Home Style: Ranch
Lot Size: 0.50 Acres
Roof Type: Asphalt, Fiberglass
Stories: 1.0
Taxes: $5,142 / year
Year Built: 1968
Amenities
Ceiling Fan(s)
Chandelier
Entrance Foyer
Granite Counters
Private Yard
Feature Descriptions
Appliances: Dryer, Dishwasher, Range, Refrigerator, Washer
Days on Site: 1
Exterior: Brick
Fencing: Back Yard
Laundry: In Basement
Lot: Back Yard
Parcel#: 702-30-014
Parking: Driveway, Detached, Garage
Patio/Porch: Front Porch
Pool: Above Ground, Above-Ground
Sewer: Public Sewer
Swimming Pool: Yes
Water: Public
Room Sizes
Basement: N D x N D Level - Lower
Bedroom: 10 x 10 Level - First
Dining Room: 10 x 7 Level - First
Bathroom: 6 x 4 Level - First
Entry/ Foyer: 12 x 63 Level - First
Bathroom: 9 x 6 Level - First
Kitchen: 13 x 11 Level - First
Bedroom: 13 x 11 Level - First
Living Room: 21 x 12 Level - First
Bedroom: 13 x 11 Level - First
Local Schools
School District: South Euclid-Lyndhurst - 1829
Listed By / Shown By
Listed By
Agency Name: Berkshire Hathaway HomeServices Professional Realty
Agency Contact: Kate@taskteamcle.com
Shown By
Agent Name: Susan Hallstrom
Agent Phone: (740) 310-0118
Agency Title: Sulek & Experts Real Estate

Estimate Your Payment
Estimated Payment
$ 931.69 per month $444.89 Principal & Interest $428.50 Property Tax $58.30 Homeowner's InsuranceChange Payment Information




Listing data compilation and photo(s) © 2026 - Multiple Listing Service, Inc. – All Rights Reserved
The photos may be altered, edited, enhanced or virtually staged.
Privacy Policy / DMCA Notice / ADA Accessibility


This site is hosted, designed and copyright
© 1994 - 2026 by
Delta Media Group, Inc. -- Patent Pending --
Agent License Information: SAL. 2010003682
4632 Anderson Road | MLS# 5248036
This single family home located at 4632 Anderson Road, South Euclid, OH 44121 is currently listed for sale with an asking price of $199,900. This property was built in 1968 and has 3 bedrooms and 1 full and 1 partial baths with 1176 sq. ft. Anderson Road is located in the Euclid Sec 69 06 subdivision within the South Euclid-Lyndhurst - 1829 school district. Search Euclid Sec 69 06 real estate on shallstrom.sulekandexperts.com today.