Susan Hallstrom
Realtor
REALTOR®, PSA, ABR



BEDS2
BATHS2 full
SQUARE FEET1,120
MLS#5249333
STATUSActive
PROPERTY TYPEResidential - Single Family
SCHOOLBuckeye Local
Property Description
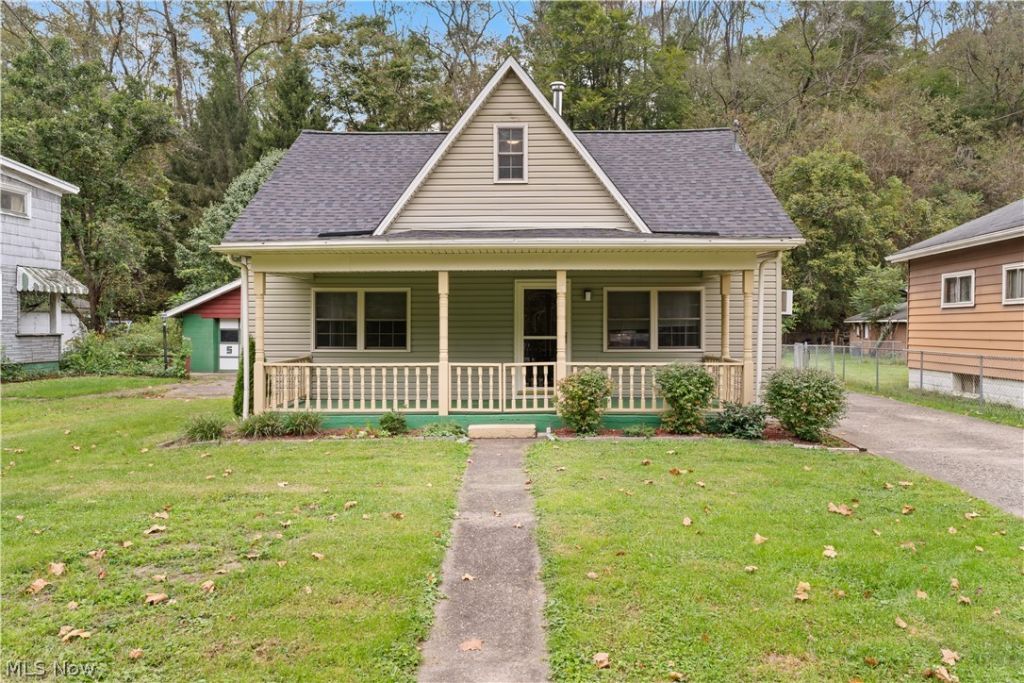
This clean and well-maintained 2-bedroom, 2-bath home offers comfortable living space and plenty of practical features. The spacious living room provides a welcoming area to relax or entertain, while the eat-in kitchen offers convenient dining space and a pantry for additional storage. The first floor includes a laundry area and full bath for added convenience. Enjoy the outdoors from both the covered front and rear porches, perfect for relaxing and enjoying the seasons. The large, fully fenced backyard provides plenty of room for outdoor activities, gardening, or entertaining. Parking and storage are abundant with a 2-car carport, oversized garage, and additional storage shed. With its functional layout, generous storage, and inviting outdoor spaces, this home offers comfort and convenience both inside and out.
Property Features
Property Type: Residential - Single Family
Basement: Yes
Basement: Full, Interior Entry, Sump Pump
Cooling: Wall Unit(s)
Garage: 3
Heating: Propane, Space Heater
Home Style: Cape Cod
Lot Size: 0.18 Acres
Roof Type: Shingle
Taxes: $1,166 / year
Year Built: 1918
Amenities
Ceiling Fan(s)
Eat-in Kitchen
Laminate Counters
Pantry
Fire Pit
Feature Descriptions
Appliances: Dishwasher, Disposal, Microwave, Range, Water Softener
Exterior: Vinyl Siding
Fencing: Back Yard, Chain Link
Fireplace: Free Standing, Living Room, Propane
Laundry: Main Level
Lot: Flat, Level
Parcel#: 20-00775-000
Parking: Concrete, Detached Carport, Driveway, Detached, Garage, Gravel
Patio/Porch: Covered, Deck, Front Porch
Security: Carbon Monoxide Detector(s), Smoke Detector(s)
Sewer: Public Sewer
Water: Public
Room Sizes
Living Room: 27.11 x 13.4 Level - First
Bathroom: 9.6 x 8.1 Level - Second
Utility Room: 5.2 x 7.2 Level - First
Eat-in Kitchen: 13.8 x 15.4 Level - First
Bathroom: 7.2 x 9.1 Level - First
Laundry: 5.7 x 5.5 Level - First
Bedroom: 13.1 x 15 Level - Second
Bedroom: 8 x 14.11 Level - Second
Local Schools
School District: Buckeye Local
Listed By / Shown By
Listed By
Agency Name: FCR Real Estate
Agency Contact: 740-650-5302, 1stchoicefcr@gmail.com
Shown By
Agent Name: Susan Hallstrom
Agent Phone: (740) 310-0118
Agency Title: Sulek & Experts Real Estate

Estimate Your Payment
Estimated Payment
$ 474.50 per month $333.61 Principal & Interest $97.17 Property Tax $43.72 Homeowner's InsuranceChange Payment Information




Listing data compilation and photo(s) © 2026 - Multiple Listing Service, Inc. – All Rights Reserved
The photos may be altered, edited, enhanced or virtually staged.
Privacy Policy / DMCA Notice / ADA Accessibility


This site is hosted, designed and copyright
© 1994 - 2026 by
Delta Media Group, Inc. -- Patent Pending --
Agent License Information: SAL. 2010003682
4968 State Route 150 | MLS# 5249333
This single family home located at 4968 State Route 150 , Dillonvale, OH 43917 is currently listed for sale with an asking price of $149,900. This property was built in 1918 and has 2 bedrooms and 2 full baths with 1120 sq. ft. State Route 150 is located within the Buckeye Local school district. Search Dillonvale real estate on shallstrom.sulekandexperts.com today.