Susan Hallstrom
Realtor
REALTOR®, PSA, ABR



BEDS4
BATHS2 full 1 partial
SQUARE FEET3,280
MLS#5248621
STATUSActive
PROPERTY TYPEResidential - Single Family
SUBDIVISIONMary S Marsh 01
SCHOOLBoardman Local
Property Description
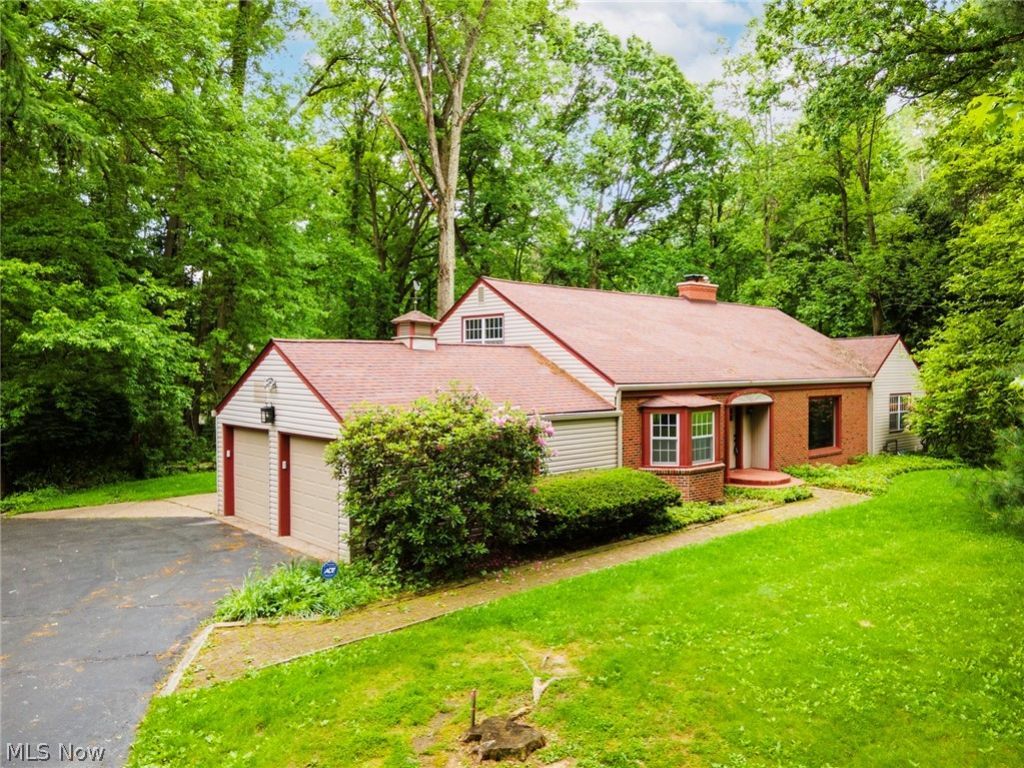
NEW ROOF/ NEW GUTTERS (9/26) Freshly painted interior, professionally done! NEW GARAGE DOOR/OPENERS (11/25) NEW FRONT DOOR (11/25) NEW ELECTRICAL BOX (10/25) All NEW hardware on the doors and kitchen cabinets (11/25) All appliances stay. NEW commode in half bath (11/25) Ann NEW drywall in the garage (11/25) This home has so much character and quality. Beautiful hardwood floors. All crown molding is plaster. Pella windows with beautiful trim work. Huge walk in storage closet on the 2nd floor that is 7 x 15. Plus additional closets everywhere. Brick patio overlooking a pretty treed backyard. 2-10 Supreme Home Warranty provided.
Property Features
Property Type: Residential - Single Family
Basement: Yes
Basement: Full, Partially Finished, Storage Space, Sump Pump
Cooling: Central Air
Fireplaces: 2
Garage: 2 car attached
Heating: Forced Air, Gas
Home Style: Cape Cod
Lot Size: 2.04 Acres
Roof Type: Asphalt, Fiberglass
Stories: 2.0
Taxes: $4,555 / year
Year Built: 1955
Feature Descriptions
Appliances: Dryer, Dishwasher, Range, Refrigerator, Washer
Days on Site: 2
Exterior: Brick, Vinyl Siding
Fireplace: Basement, Living Room, Wood Burning
Laundry: In Basement
Parcel#: 29-082-0-028.00-0
Parking: Attached, Driveway, Garage, Paved, Garage Faces Side
Patio/Porch: Patio
Sewer: Septic Tank
View: Trees/Woods
Water: Well
Local Schools
School District: Boardman Local
Listed By / Shown By
Listed By
Agency Name: Burgan Real Estate
Agency Contact: karenament@burganrealestate.com, 330-519-9595
Shown By
Agent Name: Susan Hallstrom
Agent Phone: (740) 310-0118
Agency Title: Sulek & Experts Real Estate

Estimate Your Payment
Estimated Payment
$ 1,210.02 per month $734.21 Principal & Interest $379.58 Property Tax $96.22 Homeowner's InsuranceChange Payment Information




Listing data compilation and photo(s) © 2026 - Multiple Listing Service, Inc. – All Rights Reserved
The photos may be altered, edited, enhanced or virtually staged.
Privacy Policy / DMCA Notice / ADA Accessibility


This site is hosted, designed and copyright
© 1994 - 2026 by
Delta Media Group, Inc. -- Patent Pending --
Agent License Information: SAL. 2010003682
5025 Lockwood Boulevard | MLS# 5248621
This single family home located at 5025 Lockwood Boulevard, Youngstown, OH 44511 is currently listed for sale with an asking price of $329,900. This property was built in 1955 and has 4 bedrooms and 2 full and 1 partial baths with 3280 sq. ft. Lockwood Boulevard is located in the Mary S Marsh 01 subdivision within the Boardman Local school district. Search Mary S Marsh 01 real estate on shallstrom.sulekandexperts.com today.