Susan Hallstrom
Realtor
REALTOR®, PSA, ABR



BEDS2
BATHS1 full
MLS#5248580
STATUSActive
PROPERTY TYPEResidential - Condominium
SUBDIVISIONHeather Woods
SCHOOLBedford City
Property Description
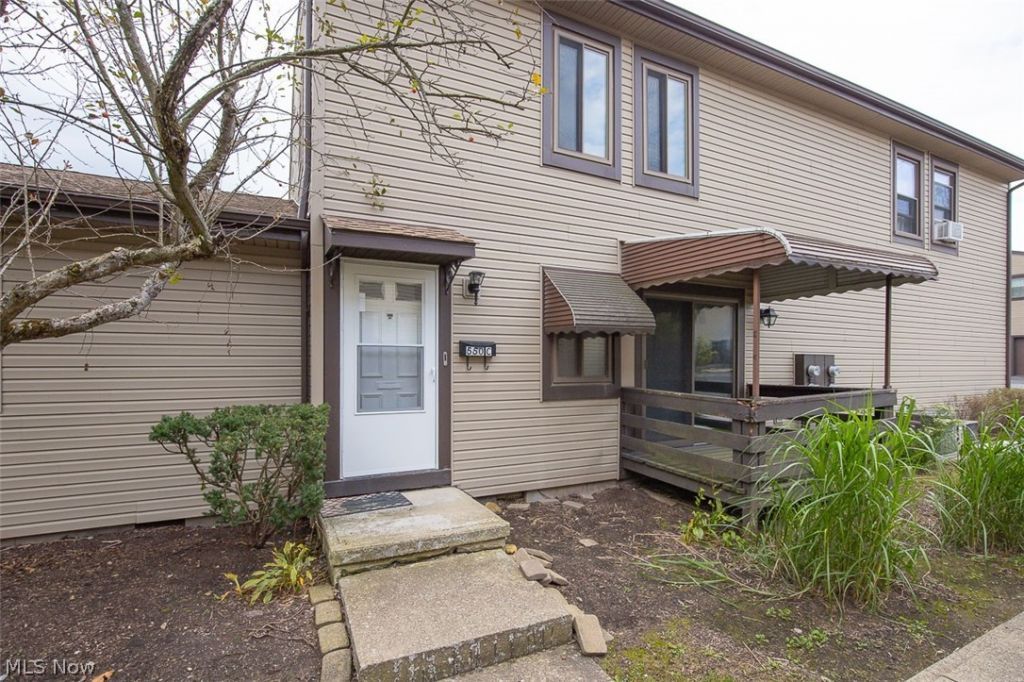
Discover the possibilities at The Heather Wood Condos. This beautifully updated 2-bedroom, 1-bath condominium offers comfortable living space and an excellent opportunity to make it your own. Key features include: Spacious Living & Dining, areas ideal for entertaining, filled with natural light, and slider access to a deck overlooking lush greenery. Modern Kitchen: Galley-style layout featuring modern shaker-style cabinets, granite-style countertops, and brand-new appliances. Primary Bedroom is generously sized to create your own personal retreat. Prime Location: Situated near the Bedford Reservation of the Cleveland Metroparks, with quick access to shopping, dining, and entertainment at Pinecrest, Beachwood Place, and Legacy Village. Bring your vision and personal style to this updated move-in ready home and enjoy the convenience of condominium living.
Property Features
Property Type: Residential - Condominium
Basement: None
Cooling: Central Air
Garage: 1 car attached
Heating: Forced Air, Gas
Home Style: Colonial, Conventional
Lot Size: 15.80 Acres
Roof Type: Asphalt, Fiberglass
Stories: 2.0
Taxes: $2,400 / year
Year Built: 1973
Feature Descriptions
Accessibility: None
Community Features: Common Grounds/Area, Park, Public Transportation
Days on Site: 2
Exterior: Vinyl Siding
HOA: Yes
HOA Fee: 197/ Monthly
Laundry: In Unit
Lot: Wooded
Parcel#: 812-35-347
Parking: Assigned, Attached, Garage, Garage Door Opener, Paved
Patio/Porch: Porch
Pets Allowed: Yes
Sewer: Public Sewer
View: Trees/Woods
Water: Public
Local Schools
School District: Bedford City
Listed By / Shown By
Listed By
Agency Name: Keller Williams Living
Agency Contact: angelacarriero@kw.com Angela Carriero 216.513.2221
Shown By
Agent Name: Susan Hallstrom
Agent Phone: (740) 310-0118
Agency Title: Sulek & Experts Real Estate

Estimate Your Payment
Estimated Payment
$ 494.52 per month $260.39 Principal & Interest $200.00 Property Tax $34.13 Homeowner's InsuranceChange Payment Information




Listing data compilation and photo(s) © 2026 - Multiple Listing Service, Inc. – All Rights Reserved
The photos may be altered, edited, enhanced or virtually staged.
Privacy Policy / DMCA Notice / ADA Accessibility


This site is hosted, designed and copyright
© 1994 - 2026 by
Delta Media Group, Inc. -- Patent Pending --
Agent License Information: SAL. 2010003682
550 Turney Road, Unit C | MLS# 5248580
This condo located at 550 Turney Road, Unit C, Bedford, OH 44146 is currently listed for sale with an asking price of $117,000. This property was built in 1973 and has 2 bedrooms and 1 full baths. Turney Road, Unit C is located in the Heather Woods subdivision within the Bedford City school district. Search Heather Woods real estate on shallstrom.sulekandexperts.com today.