Susan Hallstrom
Realtor
REALTOR®, PSA, ABR



BEDS3
BATHS2 full
SQUARE FEET1,632
MLS#5248813
STATUSActive
PROPERTY TYPEResidential - Single Family
SCHOOLRidgewood Local
Property Description
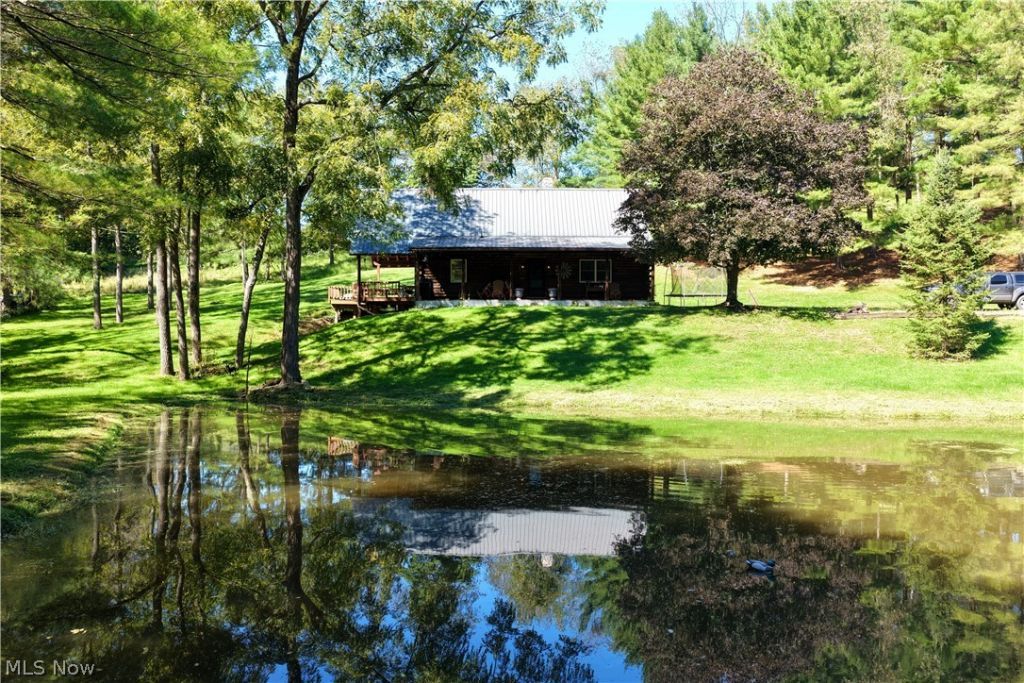
Beautiful log cabin nestled beside a spring-fed pond on 8 scenic acres. Built in 1982, this home offers the classic rustic cabin feel with a floor-to-ceiling stone chimney, cathedral ceiling, and exposed beams. The main floor features an open-concept kitchen and dining area with a wood burner, along with a pantry, full bath, and 2 bedrooms. Upstairs, the spacious loft overlooks the main living area and provides a comfortable family room. The lower level offers an additional bedroom with a stone fireplace, full bath, laundry area, and utility room. Outside, a covered porch overlooks the peaceful spring-fed pond and leads to a deck, creating an ideal setting to relax and enjoy the surroundings. The home features a metal roof, spring water, septic, and free gas. The stocked pond includes bass, bluegill, and other species. Much of the 8-acre property is wooded with mature walnut and pine trees, providing privacy and a beautiful natural setting. Whether you are looking for a primary residence, a peaceful place to retire, a weekend getaway, or a potential short-term rental, this unique property offers plenty of possibilities.
Property Features
Property Type: Residential - Single Family
Basement: Yes
Basement: Full, Partially Finished, Walk-Out Access
Cooling: Central Air
Fireplaces: 1
Heating: Forced Air, Fireplace(s), Gas, Wood
Home Style: Log Home
Lot Size: 8.00 Acres
Roof Type: Metal
Taxes: $2,221 / year
Year Built: 1982
Feature Descriptions
Days on Site: 3
Exterior: Log
Fireplace: Wood Burning
Parcel#: 042-00000729-00
Parking: Driveway
Sewer: Septic Tank
Water: Spring
Local Schools
School District: Ridgewood Local
Listed By / Shown By
Listed By
Agency Name: Kaufman Realty & Auction, LLC.
Agency Contact: tim@kaufmanrealty.com, 740-502-6786
Shown By
Agent Name: Susan Hallstrom
Agent Phone: (740) 310-0118
Agency Title: Sulek & Experts Real Estate

Estimate Your Payment
Estimated Payment
$ 1,191.98 per month $890.23 Principal & Interest $185.08 Property Tax $116.67 Homeowner's InsuranceChange Payment Information




Listing data compilation and photo(s) © 2026 - Multiple Listing Service, Inc. – All Rights Reserved
The photos may be altered, edited, enhanced or virtually staged.
Privacy Policy / DMCA Notice / ADA Accessibility


This site is hosted, designed and copyright
© 1994 - 2026 by
Delta Media Group, Inc. -- Patent Pending --
Agent License Information: SAL. 2010003682
55644 County Road 2 | MLS# 5248813
This single family home located at 55644 County Road 2, Fresno, OH 43824 is currently listed for sale with an asking price of $400,000. This property was built in 1982 and has 3 bedrooms and 2 full baths with 1632 sq. ft. County Road 2 is located within the Ridgewood Local school district. Search Fresno real estate on shallstrom.sulekandexperts.com today.