Susan Hallstrom
Realtor
REALTOR®, PSA, ABR



BEDS2
BATHS2 full
SQUARE FEET1,214
MLS#5247017
STATUSActive
PROPERTY TYPEResidential - Condominium
SUBDIVISIONParkside/Eastwood Village Condo
SCHOOLTallmadge City
Property Description
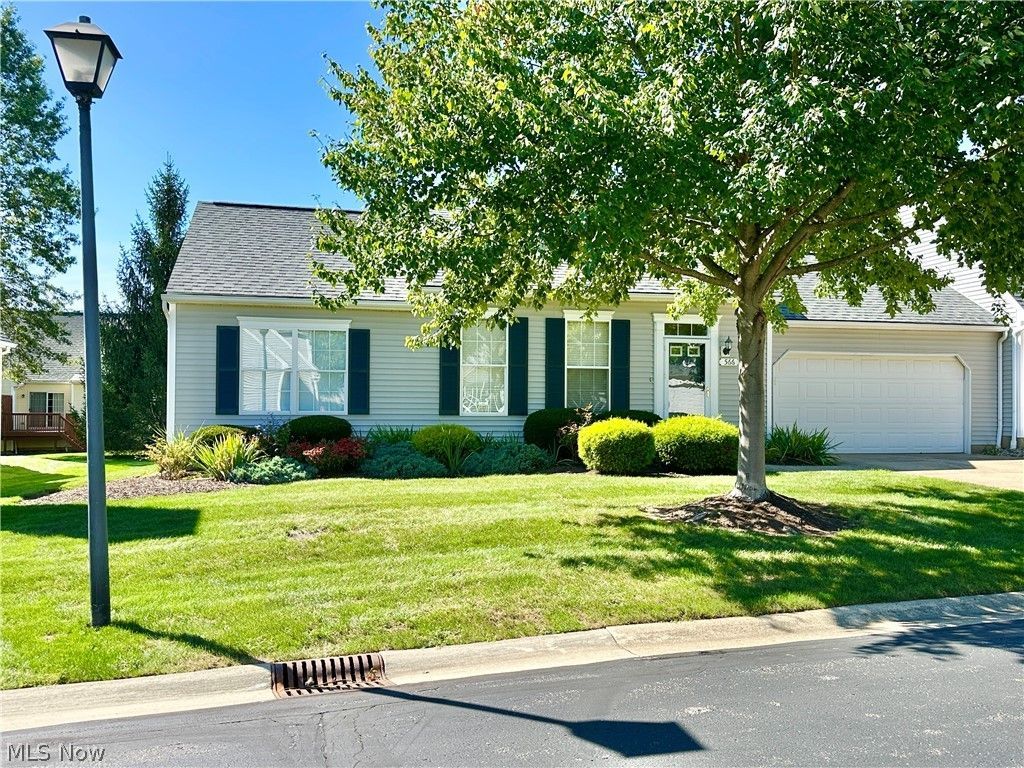
Welcome to 566 Parkside Ln. in Tallmadge! This delightful two-bedroom, two-bathroom condo offers low-maintenance, one floor living with a spacious, open floor plan filled with natural sunlight throughout. The large eat-in kitchen flows into the main living areas, where sliding glass doors open directly to your private patio-perfect for indoor-outdoor entertaining. Retreat to the spacious owner's suite featuring vaulted ceilings. Enjoy the everyday convenience of a dedicated first-floor laundry room and an attached two-car garage offering ample parking and storage. Ideally situated in a desirable Tallmadge neighborhood with convenient access to local shopping, dining, and highways. -schedule your tour today!
Property Features
Property Type: Residential - Condominium
Basement: None
Cooling: Central Air
Garage: 2
Heating: Forced Air, Gas
Home Style: Ranch
Lot Size: 0.03 Acres
Roof Type: Asphalt, Fiberglass
Stories: 1.0
Taxes: $2,784 / year
Year Built: 2001
Amenities
Vaulted Ceiling(s)
Feature Descriptions
Appliances: Dryer, Dishwasher, Range, Refrigerator, Washer
Days on Site: 7
Exterior: Vinyl Siding
Laundry: Main Level, Laundry Room
Parcel#: 6008953
Parking: Attached Carport
Patio/Porch: Patio
Pets Allowed: Yes
Sewer: Public Sewer
Water: Public
Local Schools
School District: Tallmadge City
Listed By / Shown By
Listed By
Agency Name: Berkshire Hathaway HomeServices Stouffer Realty
Agency Contact: cathyvictor@stoufferrealty.com, 330-958-2037
Shown By
Agent Name: Susan Hallstrom
Agent Phone: (740) 310-0118
Agency Title: Sulek & Experts Real Estate

Estimate Your Payment
Estimated Payment
$ 732.93 per month $442.89 Principal & Interest $232.00 Property Tax $58.04 Homeowner's InsuranceChange Payment Information




Listing data compilation and photo(s) © 2026 - Multiple Listing Service, Inc. – All Rights Reserved
The photos may be altered, edited, enhanced or virtually staged.
Privacy Policy / DMCA Notice / ADA Accessibility


This site is hosted, designed and copyright
© 1994 - 2026 by
Delta Media Group, Inc. -- Patent Pending --
Agent License Information: SAL. 2010003682
566 Parkside Lane | MLS# 5247017
This condo located at 566 Parkside Lane, Tallmadge, OH 44278 is currently listed for sale with an asking price of $199,000. This property was built in 2001 and has 2 bedrooms and 2 full baths with 1214 sq. ft. Parkside Lane is located in the Parkside/Eastwood Village Condo subdivision within the Tallmadge City school district. Search Parkside/Eastwood Village Condo real estate on shallstrom.sulekandexperts.com today.