Susan Hallstrom
Realtor
REALTOR®, PSA, ABR



BEDS4
BATHS2 full 1 partial
SQUARE FEET2,480
MLS#5260475
STATUSActive
PROPERTY TYPEResidential - Single Family
SUBDIVISIONKings Crk
SCHOOLPlain Local
Property Description
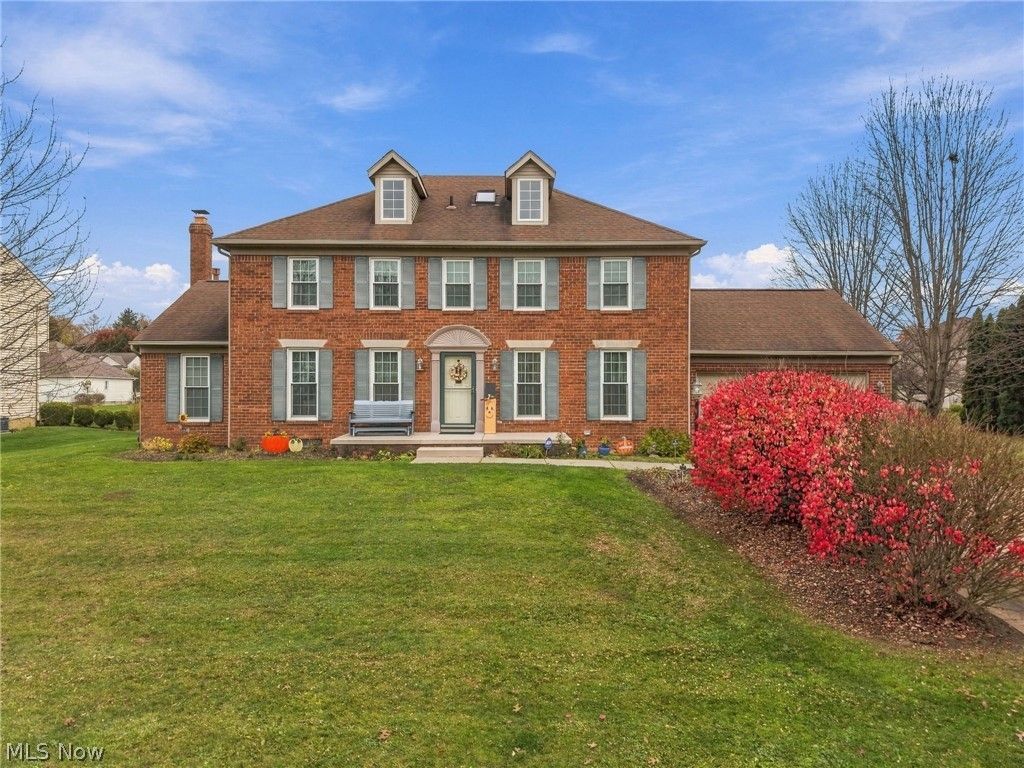
The backyard takes center stage at this spacious 4-bedroom, 2.5-bath home, where a beautiful 18' x 36' inground pool and nearly half-acre fenced lot create an exceptional setting for outdoor living and entertaining! Offering approximately 2,500 square feet, this home welcomes you with a hardwood foyer accented by crown molding, flanked by formal living and dining rooms. French doors connect the living room to the generously sized family room, featuring a vaulted ceiling, skylight, and wood-burning fireplace. A conveniently located first-floor office off the family room provides a quiet space for work or study. The kitchen offers abundant white cabinetry, solid-surface countertops, and a center island with breakfast bar. French doors open to the patio and pool area, creating a natural connection between indoor and outdoor living. A well-equipped laundry room with cabinetry and utility sink, along with a half bath, completes the main level. Upstairs, the primary suite features two walk-in closets and a private bath with garden tub, vanity, and separate shower and commode. Three additional bedrooms are notably spacious, and the second full bath enjoys natural light from a skylight. The unfinished basement provides excellent storage and future possibilities. Outside, the impressive 18' x 36' pool ranges from 3' to 8' deep and has benefited from thoughtful updates: a new liner (2020), pump (2023), winter and solar covers (2025), and filter motor (2026). A wood privacy fence, installed in 2025, completes this inviting backyard retreat. With generous living spaces inside and a backyard designed for making the most of summer, this property offers something special. Schedule your private showing and come experience it for yourself!
Property Features
Property Type: Residential - Single Family
Basement: Yes
Basement: Full
Cooling: Central Air
Fireplaces: 1
Garage: 2 car attached
Heating: Forced Air, Gas
Home Style: Colonial
Lot Size: 0.45 Acres
Roof Type: Asphalt, Fiberglass
Stories: 2.0
Taxes: $5,262 / year
Year Built: 1995
Amenities
Crown Molding
Entrance Foyer
His and Hers Closets
Kitchen Island
Multiple Closets
Soaking Tub
Vaulted Ceiling(s)
Walk-In Closet(s)
Feature Descriptions
Appliances: Dishwasher, Range, Refrigerator
Days on Site: 1
Exterior: Brick, Vinyl Siding
Fencing: Wood
Fireplace: Wood Burning
Laundry: Main Level
Parcel#: 05217536
Parking: Attached, Garage
Patio/Porch: Patio
Pool: Fenced, In Ground, Pool Cover
Security: Security System
Sewer: Public Sewer
Swimming Pool: Yes
Water: Public
Room Sizes
Bedroom: 15 x 13 Level - Second
Primary Bedroom: 17 x 12 Level - Second
Bedroom: 17 x 12 Level - Second
Entry/ Foyer: 14 x 10 Level - First
Eat-in Kitchen: 18 x 15 Level - First
Office: 8 x 11 Level - First
Laundry: 7 x 6 Level - First
Bedroom: 10 x 12 Level - Second
Dining Room: 14 x 11 Level - First
Family Room: 22 x 15 Level - First
Living Room: 17 x 12 Level - First
Local Schools
School District: Plain Local
Listed By / Shown By
Listed By
Agency Name: Cutler Real Estate
Agency Contact: BMiller@CutlerHomes.com, 330-268-3757
Shown By
Agent Name: Susan Hallstrom
Agent Phone: (740) 310-0118
Agency Title: Sulek & Experts Real Estate

Estimate Your Payment
Estimated Payment
$ 1,509.58 per month $946.98 Principal & Interest $438.50 Property Tax $124.10 Homeowner's InsuranceChange Payment Information




Listing data compilation and photo(s) © 2026 - Multiple Listing Service, Inc. – All Rights Reserved
The photos may be altered, edited, enhanced or virtually staged.
Privacy Policy / DMCA Notice / ADA Accessibility


This site is hosted, designed and copyright
© 1994 - 2026 by
Delta Media Group, Inc. -- Patent Pending --
Agent License Information: SAL. 2010003682
5832 Beverly Avenue Ne | MLS# 5260475
This single family home located at 5832 Beverly Avenue Ne, Canton, OH 44721 is currently listed for sale with an asking price of $425,500. This property was built in 1995 and has 4 bedrooms and 2 full and 1 partial baths with 2480 sq. ft. Beverly Avenue Ne is located in the Kings Crk subdivision within the Plain Local school district. Search Kings Crk real estate on shallstrom.sulekandexperts.com today.