Susan Hallstrom
Realtor
REALTOR®, PSA, ABR



BEDS3
BATHS1 full
SQUARE FEET1,473
MLS#5192061
STATUSActive
PROPERTY TYPEResidential - Single Family
SCHOOLWood-Parkersburg South HS
Property Description
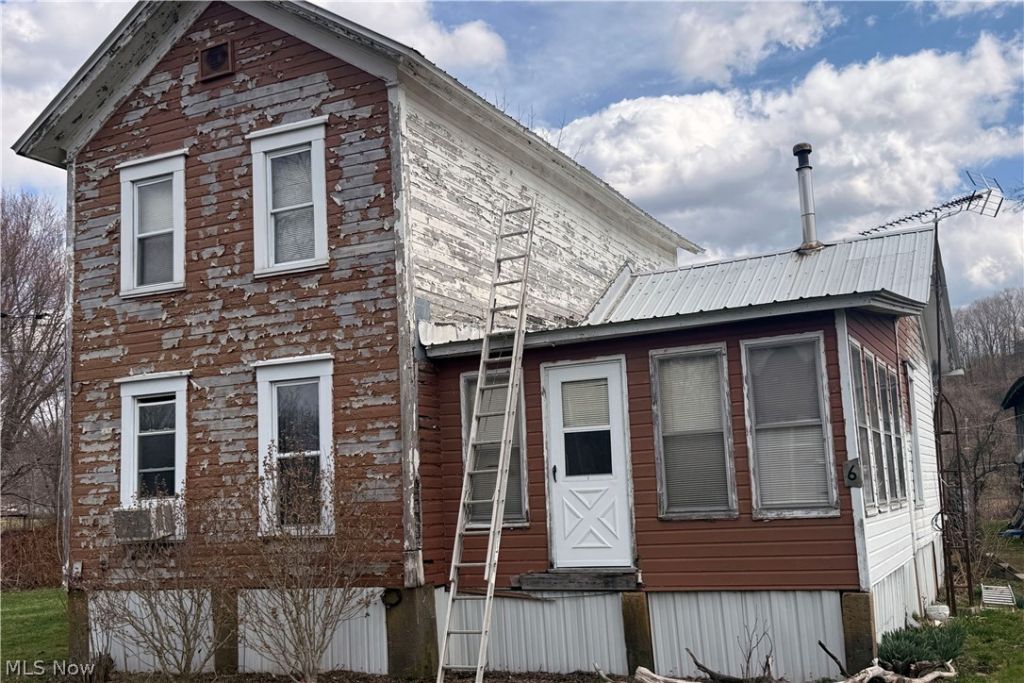
Investment opportunity with multiple parcels totaling approximately 1.04 acres in a rural setting. The property features a 2-story farmhouse offering approximately 1,473 sq ft with 3 bedrooms and 1 full bath, ready for renovation or improvement. The property also includes a large detached workshop/garage providing over 1,000 sq ft of space, ideal for equipment storage, hobby use, or contractor workspace, along with additional outbuildings. The mostly level lot provides room for expansion, outdoor use, or additional improvements. Public water and public sewer available. Property is being sold as-is and offers strong potential for investors, builders, or buyers looking for a rural project property.
Property Features
Property Type: Residential - Single Family
Cooling: Other
Fireplaces: 1
Garage: 1
Heating: Propane, Wood
Home Style: Traditional
Lot Size: 1.90 Acres
Roof Type: Metal
Stories: 2.0
Taxes: $636 / year
Year Built: 1900
Amenities
Ceiling Fan(s)
Storage
Storage
Feature Descriptions
Days on Site: 129
Exterior: Vinyl Siding, Wood Siding
Fireplace: Free Standing, Wood Burning Stove
Laundry: In Bathroom, Main Level
Lot: Back Yard, Flat, Front Yard, Level
Parcel#: 02-451-000O0000
Parking: Detached, Garage, Off Street, Unpaved
Patio/Porch: Rear Porch, Covered, Front Porch
Sewer: Septic Tank
Water: Public
Window: Blinds, Double Pane Windows, Screens
Room Sizes
Sunroom: 10 X 18 Level - First
Bathroom: 10 X 12 Level - First
Bedroom: 14 X 16 Level - First
Bedroom: 8 X 10 Level - Second
Primary Bedroom: 12 X 16 Level - Second
Kitchen: 12 X 16 Level - First
Living Room: 15 X 18 Level - First
Local Schools
School District: Wood-Parkersburg South HS
Listed By / Shown By
Listed By
Agency Name: EXIT Riverbend Realty
Agency Contact: chrisroush.exit@gmail.com, 304-699-7210
Shown By
Agent Name: Susan Hallstrom
Agent Phone: (740) 310-0118
Agency Title: Sulek & Experts Real Estate

Estimate Your Payment
Estimated Payment
$ 317.31 per month $233.68 Principal & Interest $53.00 Property Tax $30.63 Homeowner's InsuranceChange Payment Information




Listing data compilation and photo(s) © 2026 - Multiple Listing Service, Inc. – All Rights Reserved
The photos may be altered, edited, enhanced or virtually staged.
Privacy Policy / DMCA Notice / ADA Accessibility


This site is hosted, designed and copyright
© 1994 - 2026 by
Delta Media Group, Inc. -- Patent Pending --
Agent License Information: SAL. 2010003682
6 Electric Avenue | MLS# 5192061
This single family home located at 6 Electric Avenue, Belleville, WV 26133 is currently listed for sale with an asking price of $105,000. This property was built in 1900 and has 3 bedrooms and 1 full baths with 1473 sq. ft. Electric Avenue is located within the Wood-Parkersburg South HS school district. Search Belleville real estate on shallstrom.sulekandexperts.com today.