Susan Hallstrom
Realtor
REALTOR®, PSA, ABR



BEDS4
BATHS1 full
SQUARE FEET1,480
MLS#5248367
STATUSActive
PROPERTY TYPEResidential - Single Family
SUBDIVISIONBedford
SCHOOLBedford City
Property Description
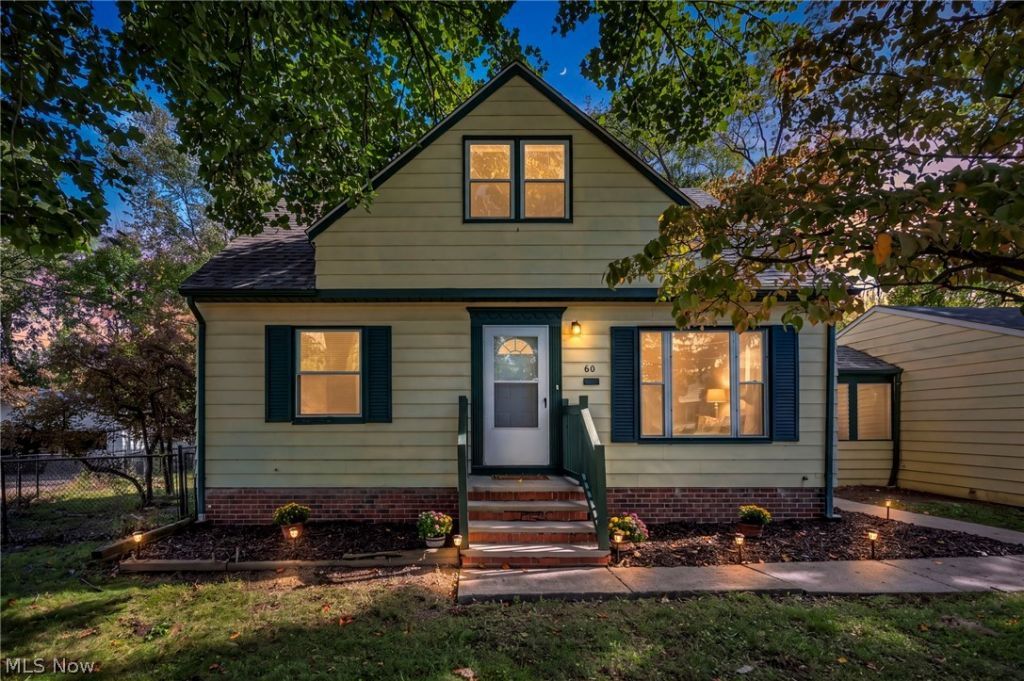
4 BEDROOMS + A HUGE FENCED BACKYARD WITH ENDLESS POSSIBILITIES! Welcome to 60 Greencroft in Bedford, a charming home offering flexible living, thoughtful updates, and plenty of potential inside and out. Inside, you'll find brand-new carpet, a kitchen with granite countertops and dinette space, plus additional storage upstairs. The partially finished basement adds even more flexibility with space for a rec room, home office, workout area, or hobby space, while the utility side provides generous additional storage. The attached 2-car garage connects to the home through a versatile breezeway that could make a cozy sitting area, mudroom, or convenient everyday drop zone. Out back is where this property really stands out. The oversized, fully fenced yard offers tons of possibilities - add a pool, playground, garden, greenhouse, shed, patio, deck, or create your own outdoor entertaining space. With 4 bedrooms, flexible bonus areas, an attached garage, ample storage, and a backyard with room to dream, 60 Greencroft offers a great opportunity for an owner-occupant or investor. Schedule your private showing today!
Property Features
Property Type: Residential - Single Family
Basement: Yes
Basement: Other
Cooling: Central Air
Garage: 2
Heating: Forced Air, Gas
Home Style: Cape Cod
Lot Size: 0.51 Acres
Roof Type: Asphalt, Fiberglass
Stories: 2.0
Taxes: $6,238 / year
Year Built: 1953
Feature Descriptions
Days on Site: 3
Exterior: Aluminum Siding, Vinyl Siding
Parcel#: 811-01-026
Parking: Detached, Garage, Paved
Sewer: Public Sewer
Water: Public
Local Schools
School District: Bedford City
Listed By / Shown By
Listed By
Agency Name: Genstone Realty
Agency Contact: wayne@clehomepros.com, 216-440-1926
Shown By
Agent Name: Susan Hallstrom
Agent Phone: (740) 310-0118
Agency Title: Sulek & Experts Real Estate

Estimate Your Payment
Estimated Payment
$ 972.68 per month $400.38 Principal & Interest $519.83 Property Tax $52.47 Homeowner's InsuranceChange Payment Information




Listing data compilation and photo(s) © 2026 - Multiple Listing Service, Inc. – All Rights Reserved
The photos may be altered, edited, enhanced or virtually staged.
Privacy Policy / DMCA Notice / ADA Accessibility


This site is hosted, designed and copyright
© 1994 - 2026 by
Delta Media Group, Inc. -- Patent Pending --
Agent License Information: SAL. 2010003682
60 Greencroft Road | MLS# 5248367
This single family home located at 60 Greencroft Road, Bedford, OH 44146 is currently listed for sale with an asking price of $179,900. This property was built in 1953 and has 4 bedrooms and 1 full baths with 1480 sq. ft. Greencroft Road is located in the Bedford subdivision within the Bedford City school district. Search Bedford real estate on shallstrom.sulekandexperts.com today.